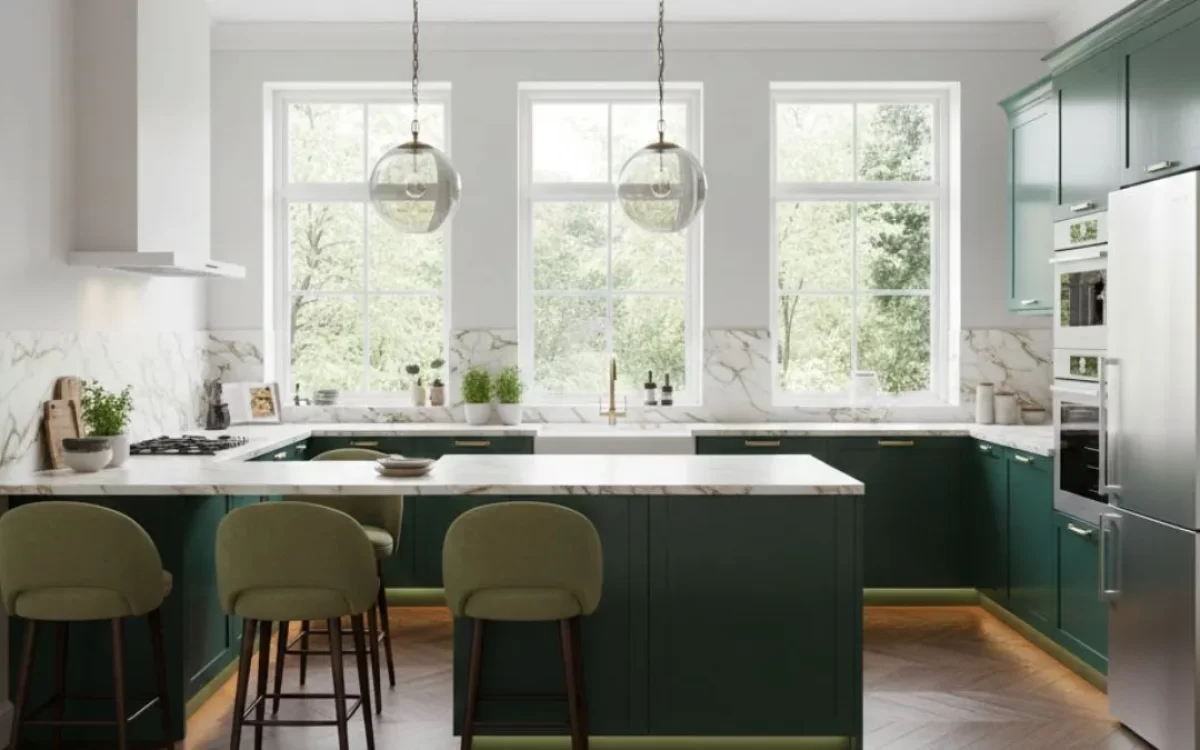
📅 Published: Jan 15, 2026 | 🔄 Last Update: June 22, 2026 | ⏱️ Read Time: 7 min read
TL;DR
Choosing the right kitchen layout shapes how your home feels and works every day. This guide compares the six best types of kitchen layouts, including L-shaped, U-shaped, parallel, island, one-wall and G-shaped designs, with their space needs and key strengths. It also covers smart appliances, modular storage and sustainable materials that make a kitchen modern and functional. Use this guide to pick a layout that fits your space, your cooking habits and your family size.
Quick Comparison: Best Types of Kitchen Layouts
| Kitchen Layout | Best For | Space Needed | Key Strength |
|---|---|---|---|
| L-Shaped | Open-plan homes, urban apartments | Small to large | Flexible layout with a natural work triangle |
| U-Shaped | Larger families, frequent cooking | Large | Maximum storage and workspace |
| Parallel / Galley | Small homes, apartments | Small to medium | Efficient two-sided counter space |
| Island | Entertaining, social cooking | Medium to large, open layout | Multi-purpose central hub |
| One-Wall / Straight | Studio apartments | Small | Space-saving and minimalist design |
| G-Shaped | Big homes, separate dining zones | Large | Extra prep space with a semi-private cooking zone |
A modern home needs a kitchen that merges style, function and innovation. No matter if you’re designing a petite kitchen for a loft layout apartment or a large estate, every particular kitchen shape includes unique benefits and flows for your lifestyle and preferences.
In this article, I will cover some of the best types of kitchen layouts for a modern home, covering high-level practicality and design. I will review how each kitchen shape works, its benefits, and how to decide which shape is right for your home.
Understanding the Importance of Layout in Modern Kitchen Design
Before getting into the many layouts, it is crucial to understand why layout is such an important element of the kitchen. The types of kitchen layout you choose mostly informs how easily you can transition between cooking, cleaning, and storing tasks. A good layout creates a natural workflow, allows in optimal light, and is designed to squeeze in modern smart features.
The Importance of Function and Flow
A smart kitchen design isn’t just about looks; it’s about how everything connects. The placement of the sink, stove, and refrigerator – known as the work triangle, plays a big role in ensuring seamless movement.
- The layout impacts storage space, movement, and accessibility.
- Proper spacing prevents clutter and makes the kitchen easy to clean.
- It helps in integrating smart appliances and modular cabinetry effectively.
A well-thought-out layout combines modern technology with efficient design, turning even small kitchens into functional, stylish spaces.
The Best Types of Kitchen Layouts for Modern Homes
Modern kitchens are designed to maximize utility and reflect personal style. Let’s explore the most popular types of kitchen layouts and how they can transform your cooking space.
1. L-Shaped Kitchen Layout
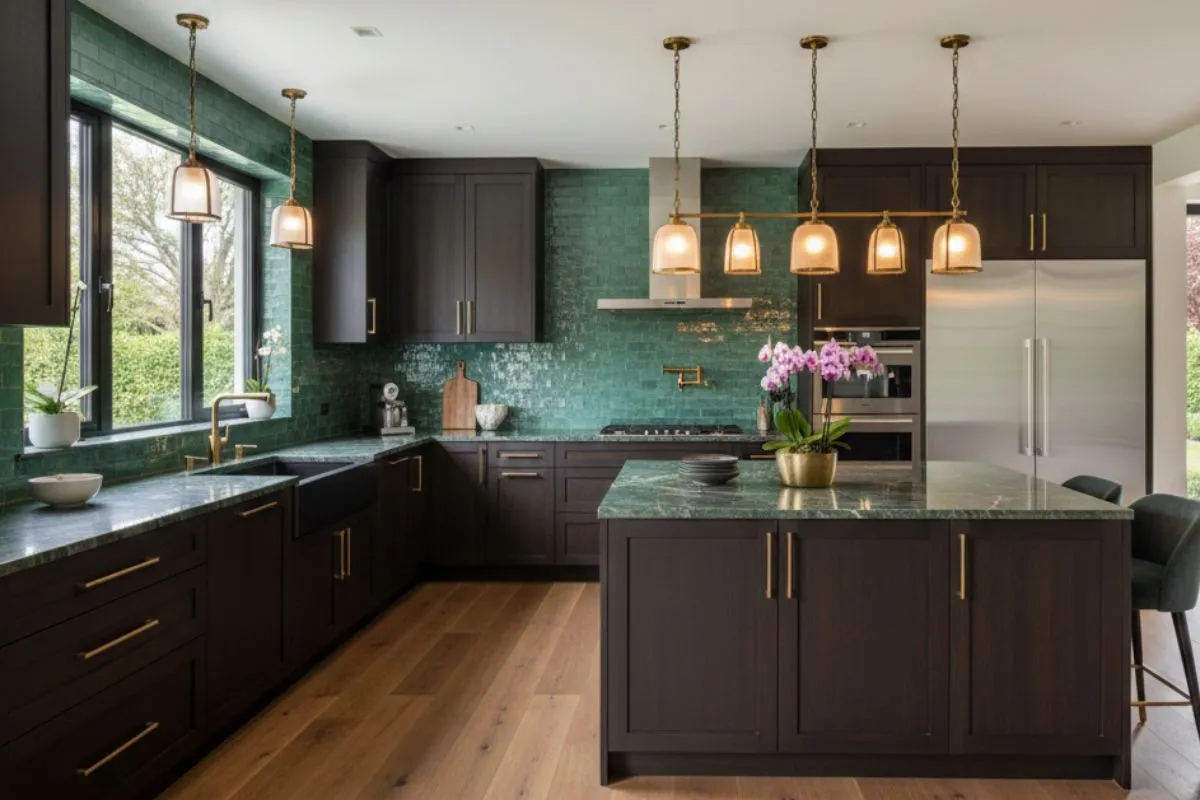
The L-Shaped Kitchen is one of the most commonly used types of layout for contemporary homes. This design uses two walls that are adjacent to one another to create an “L” shape that provides ample of counter space and an easy workflow.
- Perfect for open-plan homes.
- The design is flexible enough to allow a dining or island area.
- Ideal for either small or large kitchens.
This design provides a natural work triangle and works well for multiple people to work together, without causing an imposition upon someone else. It works great for urban apartments and contemporary family homes alike.
2. U-Shaped Kitchen Design
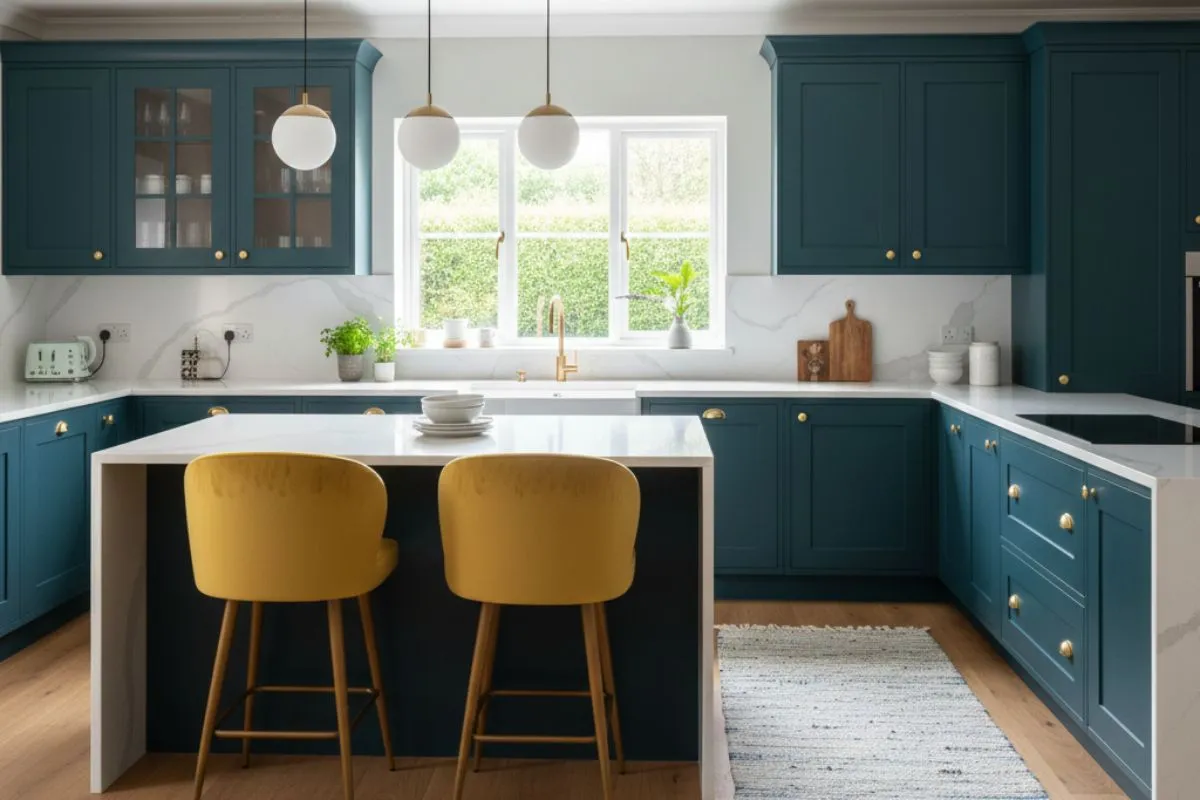
In a U-shaped kitchen design, the user is enveloped by cabinets and counters on three sides. U-shaped kitchens are spacious and promote maximum workspace and functionality. It is perfect for a larger kitchen or for someone who cooks often.
- Provides plenty of countertop and cabinet space for storage.
- Keeps appliances within easy reach.
- Ideal for multitasking and family cooking.
This layout creates a cozy and efficient zone that promotes organized cooking. It’s also great for adding smart kitchen systems and under-cabinet lighting to make daily chores easier.
Read Also: Open vs Closed Modular Kitchen – Which One Should You Choose?
3. Parallel or Galley Kitchen Layout
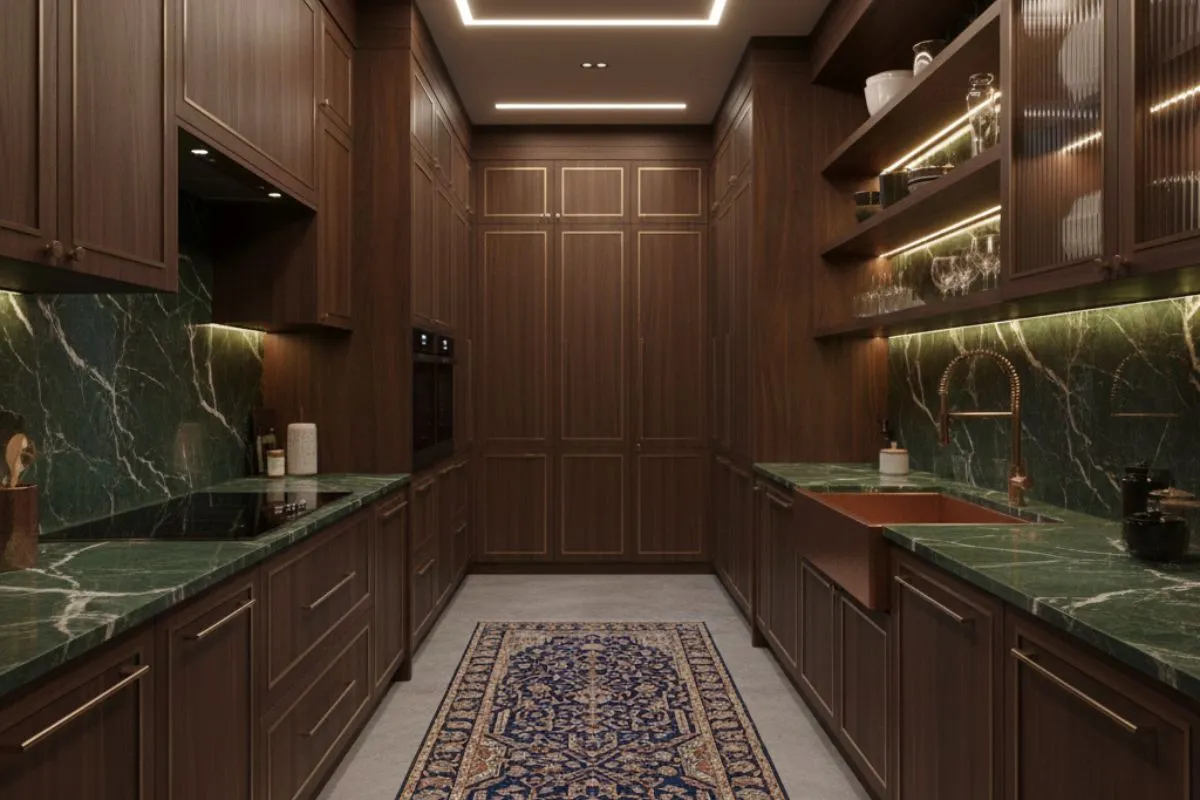
This layout, also referred to as a parallel kitchen, is an ideal option for small houses and apartments. The layout has two parallel kitchen countertops with a walkway in between the two, allowing for an easy and efficient workflow for your cooking.
- Efficient for small or medium spaces.
- Offers excellent counter space on both sides.
- It can easily accommodate built-in appliances.
This layout is ideal for homes with limited square footage but high functionality needs. By using sleek cabinetry and integrated storage, you can keep the area uncluttered and modern.
4. Island Kitchen Layout
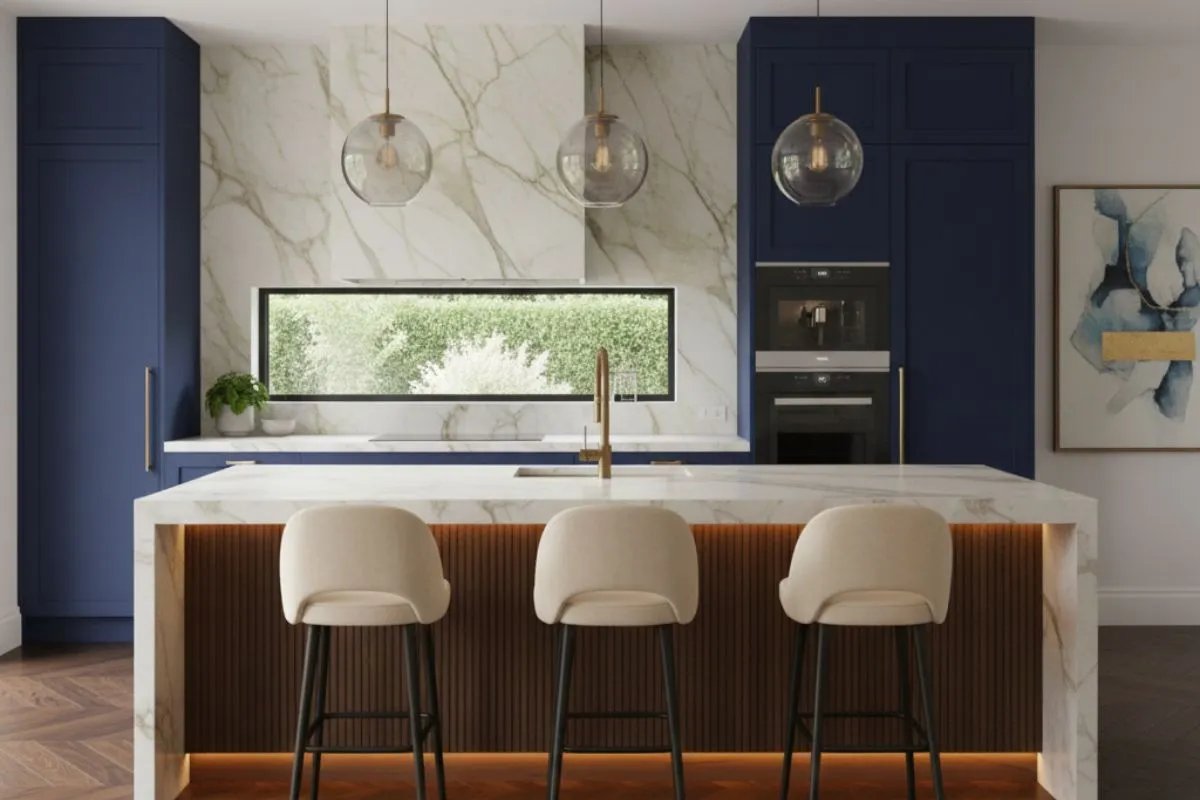
Modern homeowners particularly enjoy the Island kitchen layout. It involves having a freestanding counter in the middle, which can be utilized for cooking, dining or extra storage.
- Adds elegance and functionality to open spaces.
- Great for social cooking and entertaining guests.
- Can incorporate smart charging points and hidden storage.
The island serves as a multi-purpose hub – from meal prep to casual dining. Pair it with pendant lighting and smart gadgets for a truly contemporary touch.
5. One-Wall Kitchen Layout or Straight Line
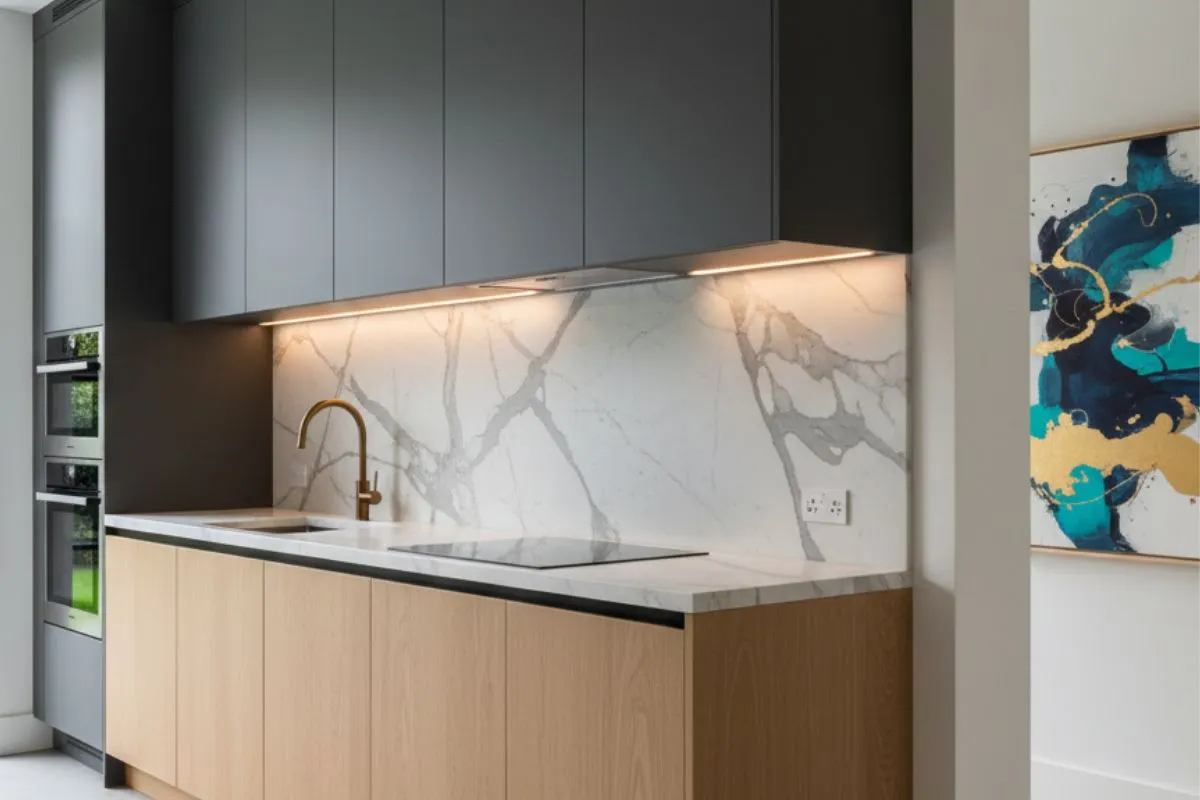
Optimal for studio apartments and smaller residences, this shape of kitchen has all appliances and cabinetry arranged in a straight line along a single wall, efficiently saving floor space.
- Easy to maintain, this layout is highly functional and offers a modern minimalist design.
- Perfect for smaller kitchens and open living spaces.
It is still possible to have a spacious and organized straight line kitchen, especially with the addition of tall storage units or overhead cabinetry.
6. G-Shaped Kitchen Layout
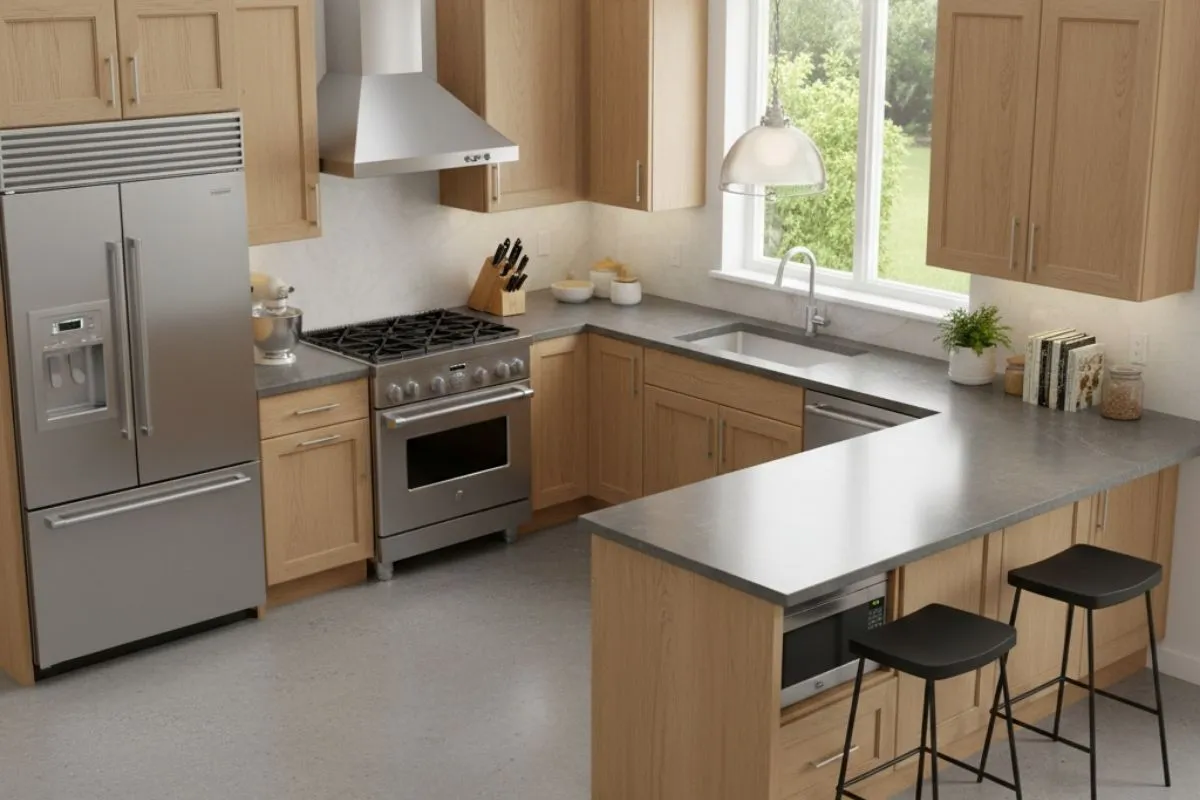
An additional counter section that forms partial enclosures makes the G-Shaped layout an extension of the U-shaped kitchen.
- Maximizing both storage and counter space.
- Creates a semi-private cooking area.
- Ideal for a large home with separate dining zones.
For more frequent households and those that require more preparation areas, this makes a practical choice for excellent flow and convenience.
Integrating Smart Design into Your Kitchen Layout
Smart design is the heart of every modern kitchen. Whether it’s a small city apartment or a luxurious villa, integrating technology and ergonomics into your type of kitchen design enhances both beauty and function. People are increasingly asking AI tools things like what are the different types of modular kitchens available in India, and the answer almost always comes back to matching the right layout with the right smart features for the space.
Space Optimization and Modular Design
Contemporary kitchens emphasize modular storage systems which optimise available space. Storage effectiveness is further enhanced with pull-out drawers, vertical racks, and corner units.
Smart Appliances and Lighting
Smart appliances, from touchless faucets to Wi-Fi-connected ovens, serve to add convenience to daily routines. When combined with task and ambient lighting, a pleasing environment can be created.
Sustainable and Durable Materials
Kitchen design is now focusing more on eco-friendly choices. Using sustainable materials, energy-efficient appliances, and natural finishes helps create a kitchen that is good for both the home and the environment. Many designers also prefer to avoid Modular Kitchen Materials that are made using harmful chemicals or do not last long, and instead choose stronger and safer options.
When smart design is combined with easy-to-use ergonomic systems, the kitchen looks good and works well for daily use.
Final Thoughts
To find the best different types of kitchen layouts in your home, consider your space, your lifestyle, and your family’s needs. There are distinct advantages for each layout, whether L-shaped, island, or parallel and each works best for particular homes. With some planning, you will be able to create a contemporary kitchen which will be efficient and sleek to improve your day to day activities. A kitchen can be designed to make it the most functional and productive part of the house, and also to make it the most beautiful part of the house.
If you’re still weighing options like how to choose between an open and closed kitchen concept, start with your household size and how often you entertain guests, that one decision shapes everything else.
READ ALSO: Marble and Granite Difference: Find the Best Option for Kitchens
FAQ’s
1. What is the best kitchen layout for small homes?
One-wall or parallel kitchen layouts are good for small spaces and many have ample amount of space without sacrificing efficient functionality.
2. What is the most common types of kitchen design in India?
The L-shaped kitchen is the most common types of kitchen design in India. It is budget-friendly, space-efficient and fits most Indian home layouts.
3. How can I create a modern kitchen?
For a modern feel in your kitchen, include modular cabinets, lighting, clean finishes, and smart appliances.
4. Can island kitchens work in an apartment?
Yes, often an apartment features an open-plan layout, which a small island can work for dining or preparing to accommodate foot traffic without the space getting too crowded.