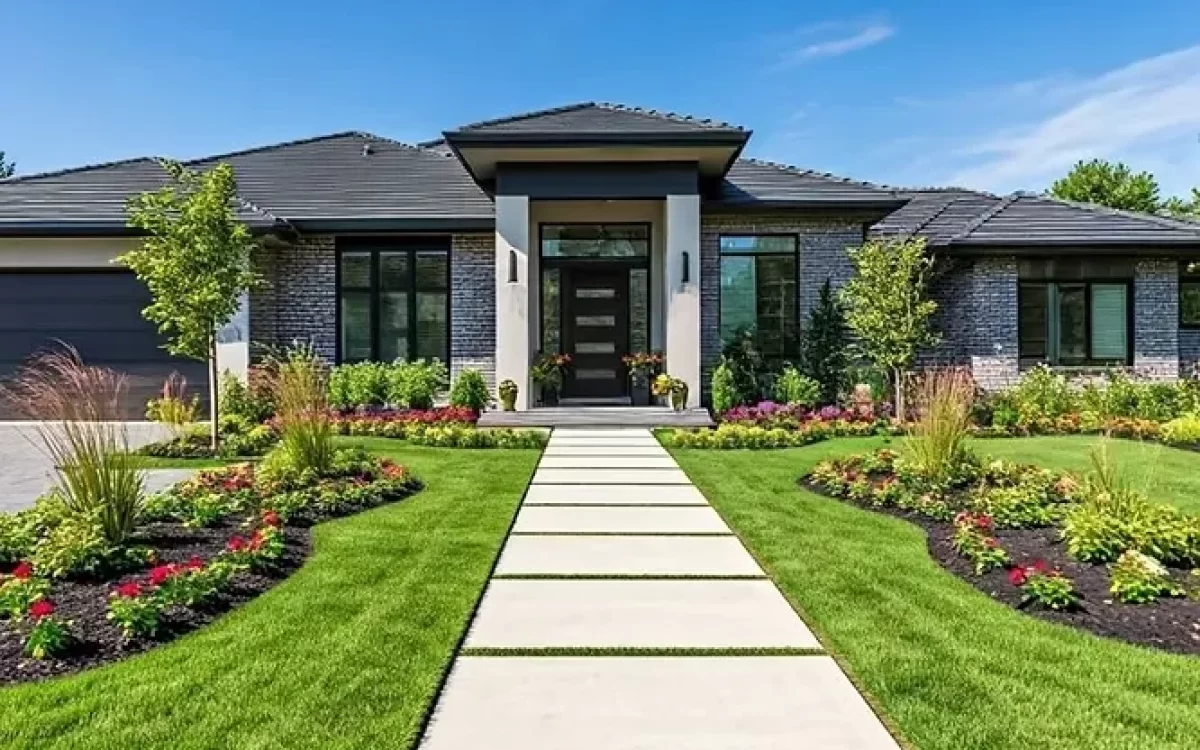
In an era that too frequently worships excess, the notion of “less is more” is softly rewriting the way we think about home exterior designs. Increasing numbers of homeowners are embracing minimalism not only for interior spaces but also for the exterior of their homes – the area that makes the initial impression.
Straight lines, single-colour schemes, and careful application of natural materials are today’s indicators of a modern exterior house design. As complexity yields to simplicity, the end product is an environment that looks purposeful, serene, and up-to-date.
The Concept of Minimalist Home Front Design
Form Follows Function

Everything from materials to hardware and structures is chosen deliberately for their function as well as their beauty. You don’t see excess or cluttered trims. You do see proportion, balance and purposeful design.
Concrete, wood, stone, and glass are usually combined to give structure and softness. They all pair well with one another to give a uniform look that appears grounded and sophisticated.
Monochrome Palettes and Natural Tones
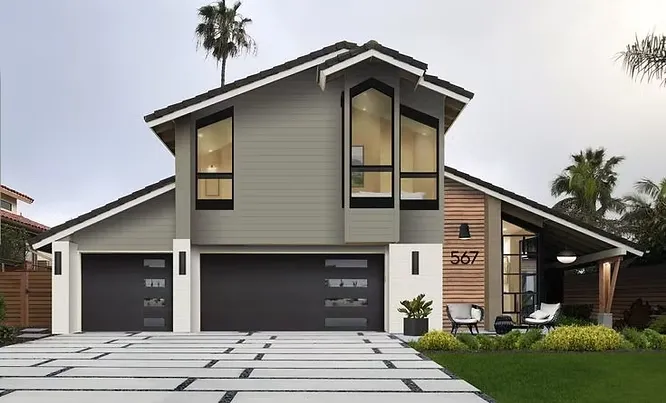
A neutral colour palette is usually the cornerstone of minimalist front facades of homes. The neutral colours don’t overwhelm the building – they uplift it. They give the architecture a breath of air, providing a sense of peace and openness before you even open the door.
Factors That Characterise Minimalist Home Exteriors
Clean Geometries
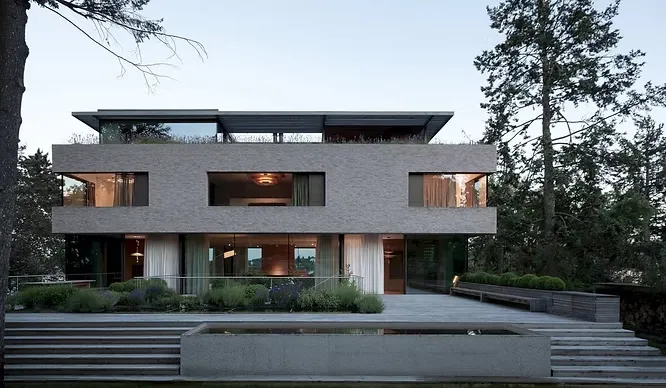
From rectilinear forms to fluid horizontal lines, minimalist homes are marked by their geometric simplicity. Instead of columnar flourishes or arches, flat planes and strategically placed voids dominate. Not only do these geometries look sleek, they also maximise space and light.
Integrated Landscaping
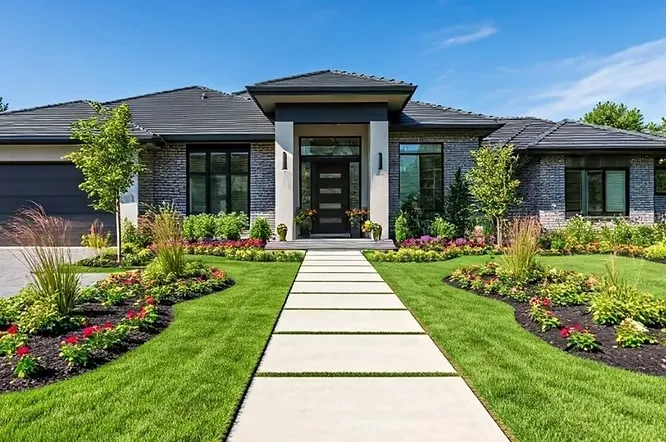
Minimalist home front architecture does not forget about nature. Instead, landscaping plays an important role. But it is not wild hedges or flower beds. Minimalist landscaping involves symmetry, well-maintained lawns, gravel plant beds, and sculptural vegetation like succulents or bonsai trees. The focus is to enhance the architecture, not overwhelm it.
Stress on Materials and Texture
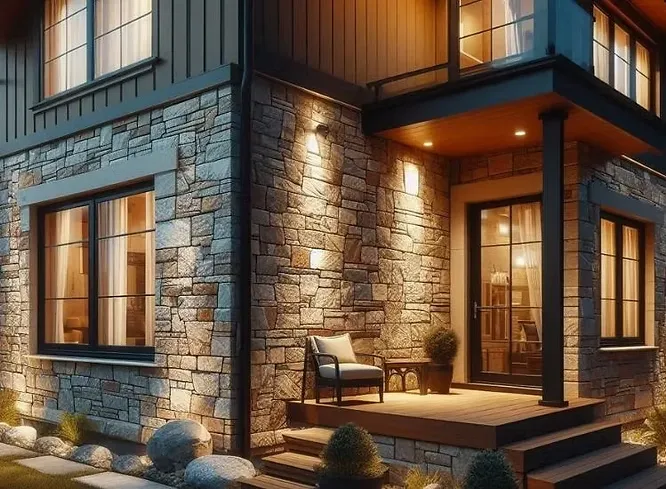
The fewer things there are to look at, the more texture stands out. Porcelain slabs, grinding wood grain, brushed concrete, and matte black steel – these finishes provide a richness of touch that counteracts the minimalism. Used cleverly, they can add a luxury feel to even the most sparingly detailed home exterior designs.
Why Minimalist Home Fronts Appeal Today
Visual Clarity in a Noisy World
We exist in a world that’s overstimulated. Phones buzzing, ads flashing, lives rushing. Minimalist homes are a visual exhale. Their lack of clutter calms the senses, providing a visual respite from the rest of the world. A tidy, well-organised exterior provides a sense of relief when entering the home, rather than a confrontation.
Low Maintenance, High Impact
A minimalist exterior house design is also easier to maintain. Fewer elements mean fewer things that can break, look outdated and can even wear out with the right materials – like weather-resistant facades and low-maintenance landscaping—you can enjoy a timeless look for years with minimal effort.
Timeless Aesthetic Value:
Minimalism doesn’t follow trends; it avoids them. That’s why minimalist home front design remains timeless. Regardless of whether your home is located in a city or nature, the uncluttered and poised design will always be the right fit, sophisticated, and long-lasting.
Conclusion
Minimalist home front design produces an architecture that breathes, speaks softly and greets quietly. For those who look for a sophisticated, soothing, and enduring impression, minimalism has the ideal master plan.
It’s more than a visual style- it’s a lifestyle choice that champions clarity, elegance and the beauty of restraint. Whether you’re building from scratch or rethinking your current façade, embracing a minimalist approach can bring a transformative sense of peace and purpose to your home front design.
FAQs
1. What are the characteristics of a minimalist front for the home?
Minimalist home fronts are defined by simple lines, neutral colours, utilitarian plans, and natural materials. Simplicity is prioritised, along with removing visual noise, while architectural form and texture are highlighted.
2. Does minimalist design work for small homes as well?
Yes, minimalist design is ideal for small homes. Its focus on clean lines, clutter-free layouts, and functional elements can make compact spaces appear larger and more open. A streamlined exterior house design enhances space efficiency and visual appeal.
3. Can I combine minimalism with other architectural styles?
Definitely. Minimalism can be fused with styles like Scandinavian, industrial, or even traditional architecture. The key is to maintain simplicity and avoid excessive decorative elements, keeping your home exterior design coherent and restrained.
4. What lighting options suit a minimalist home front?
Subtle, well-placed lighting such as wall-mounted fixtures, recessed step lights, or linear LED strips work best. These choices highlight the architecture without overpowering it, supporting the clean aesthetic of minimalist home exterior designs.