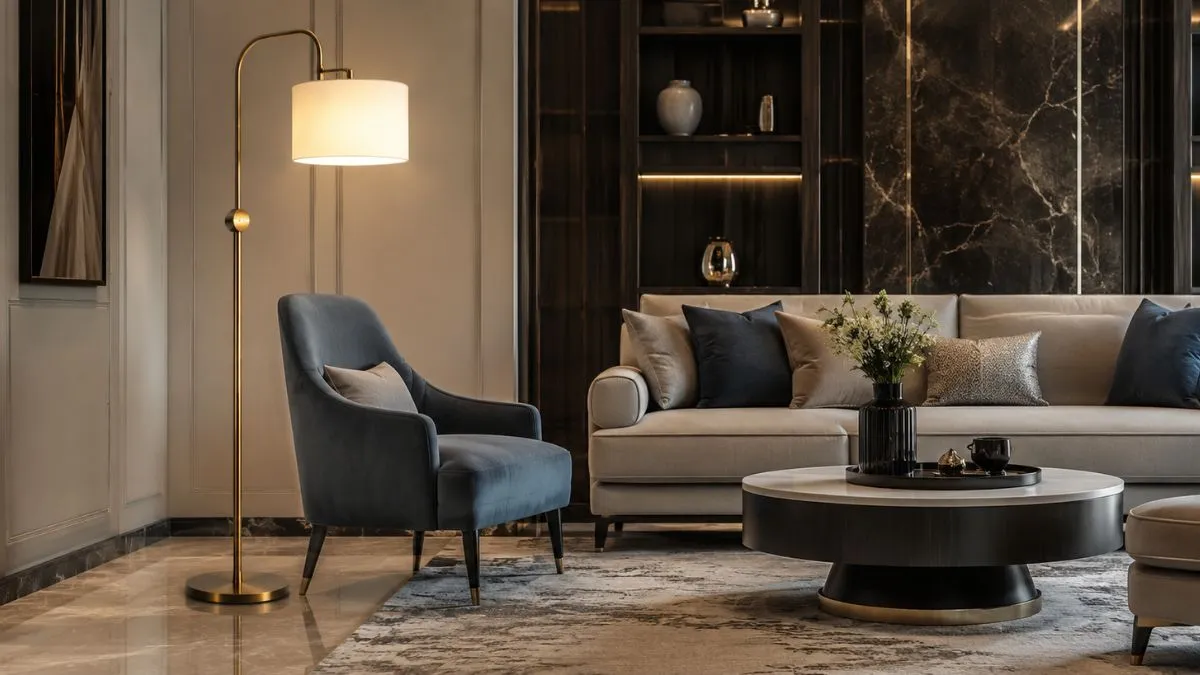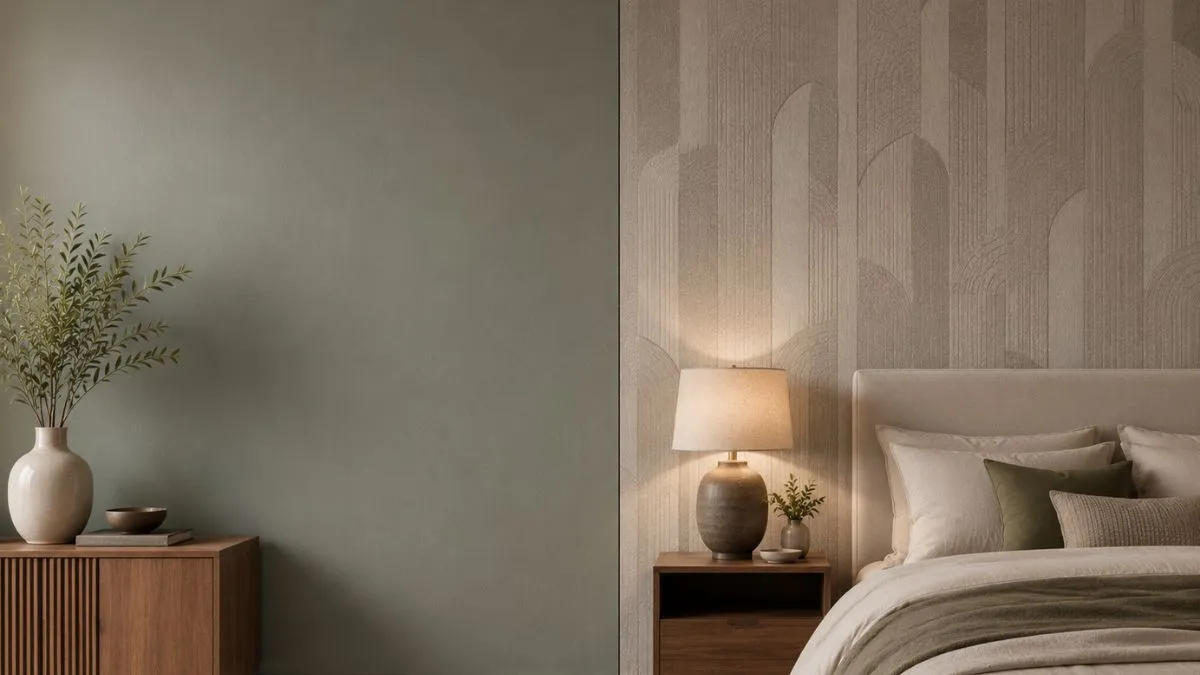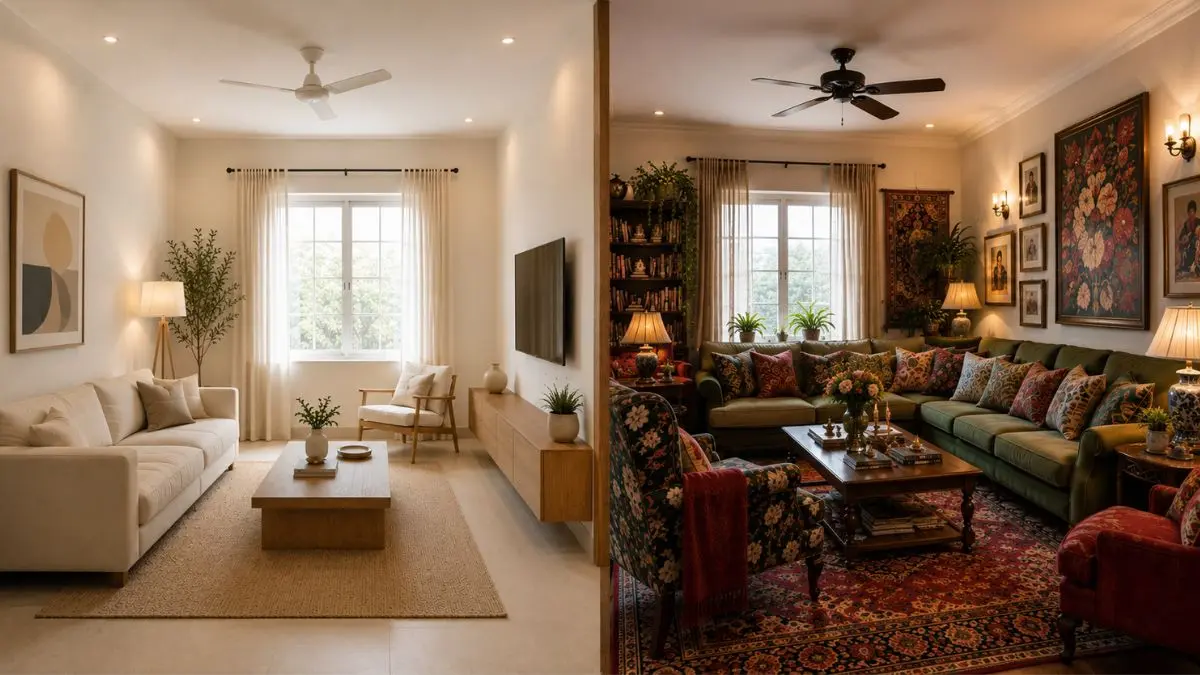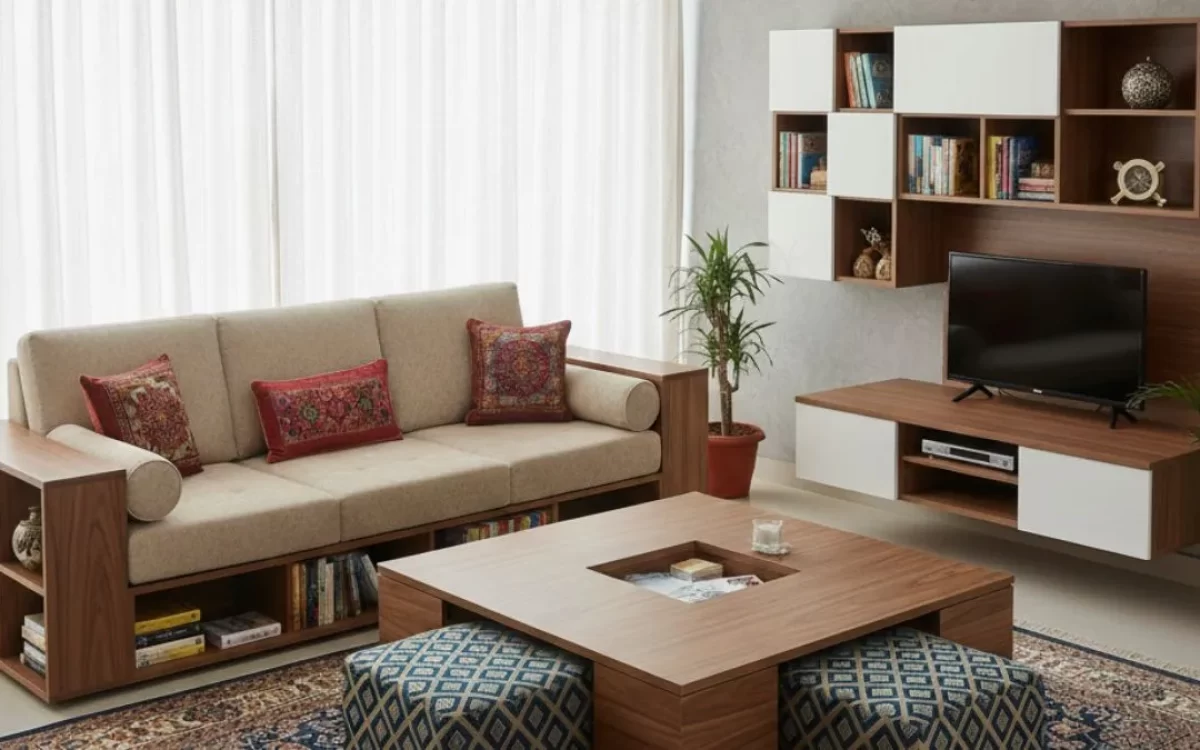
Indian homes are getting smaller but smarter. With apartments, 2BHKs, and compact builder floors becoming the norm, interior design must do more than look good – it needs to function beautifully.
This blog explores practical and impressive Indian Home Interior ideas that combine aesthetics with space efficiency. You’ll find ideas that suit Indian lifestyles, like setting up the entryway and choosing furniture that serves many purposes, along with using smart layouts and modern materials like porcelain slabs to make your home look bigger and more beautiful.
Space-Planning Strategies for Indian Home Interior
Every Indian home interior has the potential to feel larger, brighter, and more welcoming – it just takes the right layout, materials, and mindset. Below are design strategies that can help you optimize every square foot.
1. Entryway: First Impressions Matter
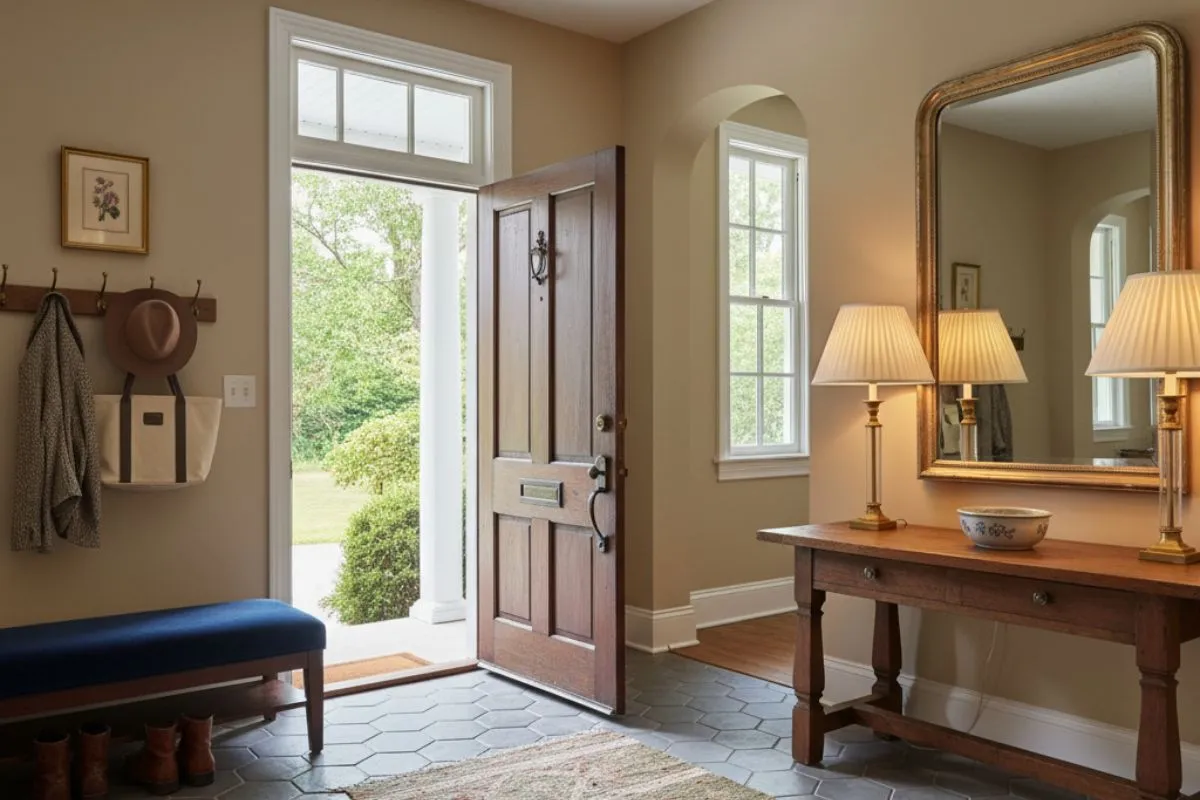
A well-crafted entry makes the best of the whole house. It’s the transition zone between the outside world and your private space.
Tips for Smart Entryway Design:
- Wall-mounted storage units keep shoes, keys, and accessories organized.
- Mirror panels add light and create a sense of spaciousness.
- Small benches with hidden storage combine comfort with utility.
- Accent lighting immediately elevates the look.
A clean and functional entrance instantly makes guests feel at home, while also helping homeowners stay organized.
2. Living Room: Style Meets Function
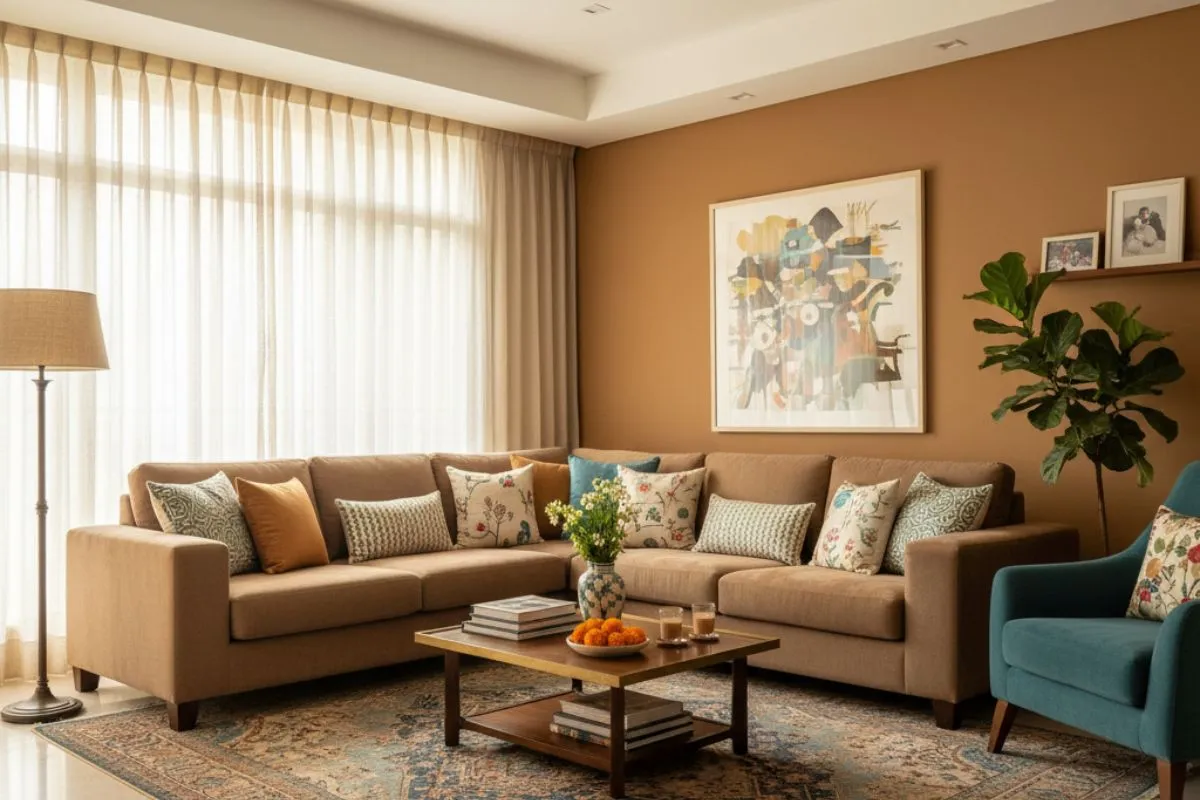
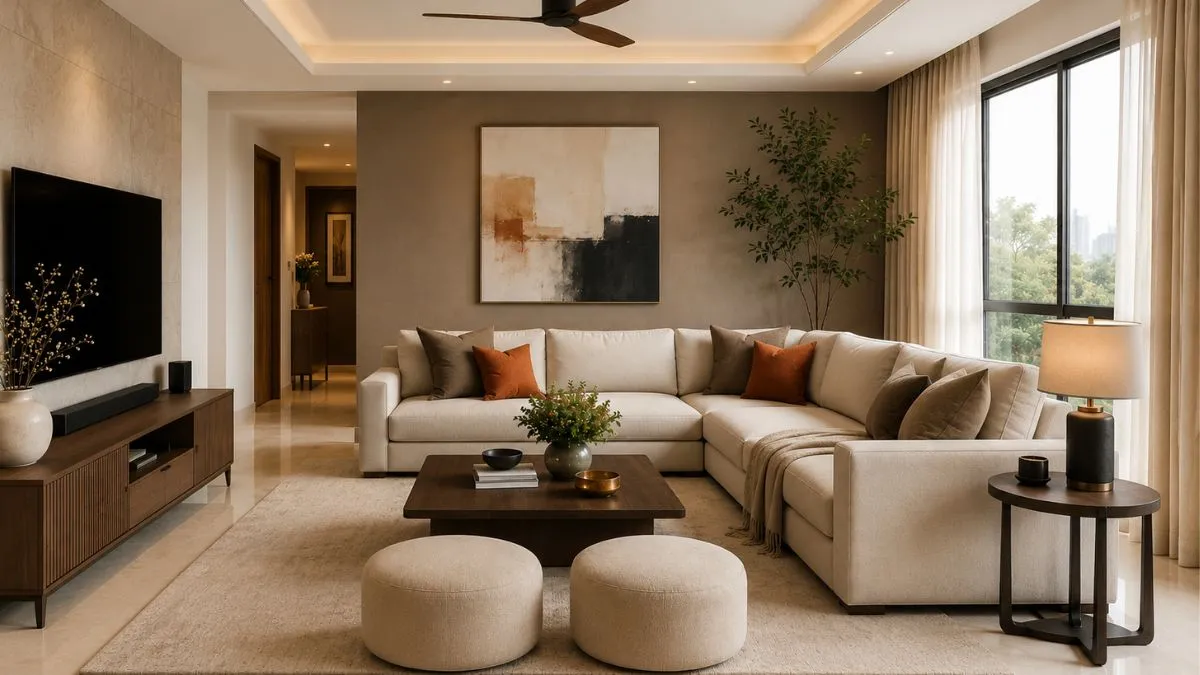
The living room is where you host, relax, and sometimes even dine. It needs to be inviting but also adaptable. A well-designed Indian home interior ensures that this space is both functional and stylish.
What Works in Indian Living Rooms:
- L-shaped sofas save space and define zones.
- Nested tables can be expanded when needed and tucked away when not.
- TV units with vertical storage maximize wall utility.
- Use of porcelain slab panels for TV backdrops or feature walls adds elegance and durability.
Smart layouts where every element serves more than one purpose help reduce clutter without compromising style.
3. Kitchen: The Engine of the Home
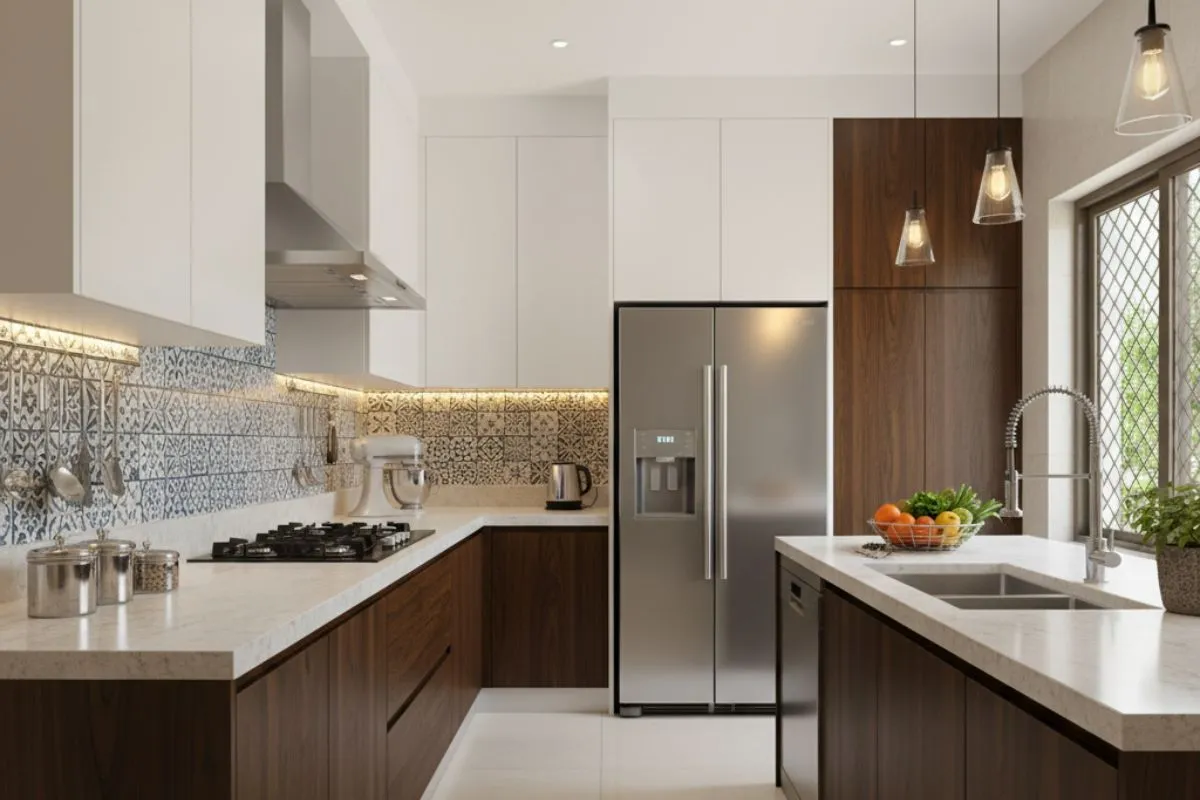
Indian kitchens handle heavy cooking, high humidity, and loads of daily use. Good design here is non-negotiable.
Best Practices for Indian Kitchens:
- Parallel or L-shaped kitchens work best for compact spaces.
- Tall pantry pull-outs give maximum storage with minimum footprint.
- Quartz or porcelain slab countertops resist stains, heat, and are easy to clean.
- Under-cabinet lighting improves visibility and ambience.
Kitchens should be designed for real-world Indian cooking while staying modern and maintenance-friendly.
READ ALSO: Confused About Kitchen Colors? Try These Stunning Combinations Now!
4. Bedrooms: Restful Yet Resourceful
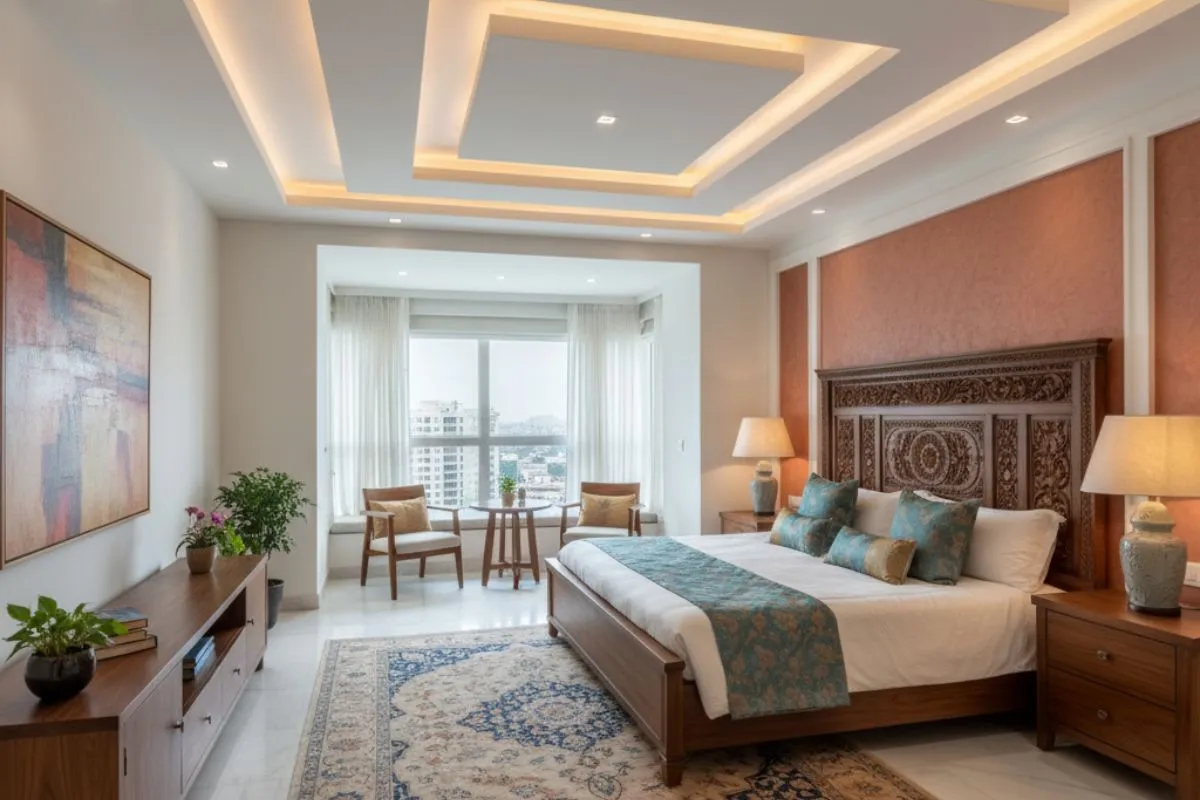
Your bedroom is your retreat. But it can also handle more if designed smartly.
Small Bedroom Hacks:
- Storage beds keep things hidden yet accessible.
- Sliding wardrobes save space over hinged ones.
- Neutral color palettes make the room feel airy.
- Wall-mounted side tables and reading lights free up floor area.
In 2BHK setups, zoning can separate sleep, study, and storage without creating visual clutter.
5. Bathrooms: Compact and Clever
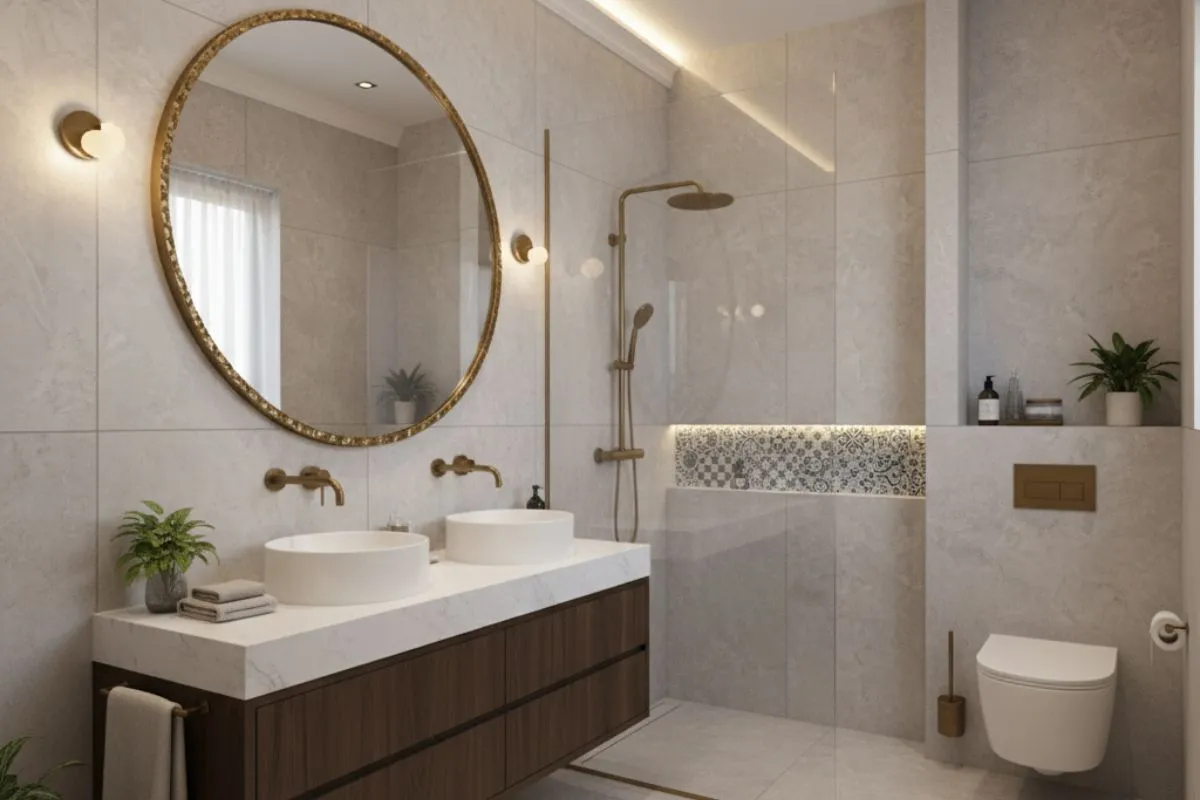
With smart planning, even the smallest bathrooms can have a luxurious feeling.
Efficient Design Ideas:
- Wall-hung WCs and vanities make the floor space appear larger.
- Mirror cabinets double as storage.
- The employment of light-colored porcelain slabs improves shedding as well as reflecting light all together.
- Glass partitions instead of bulky curtains or walls maintain continuity.
Well-planned bathrooms should emphasize hygiene, ease of cleaning, and modern elegance.
6. Multi-functional Furniture: Your Secret Weapon
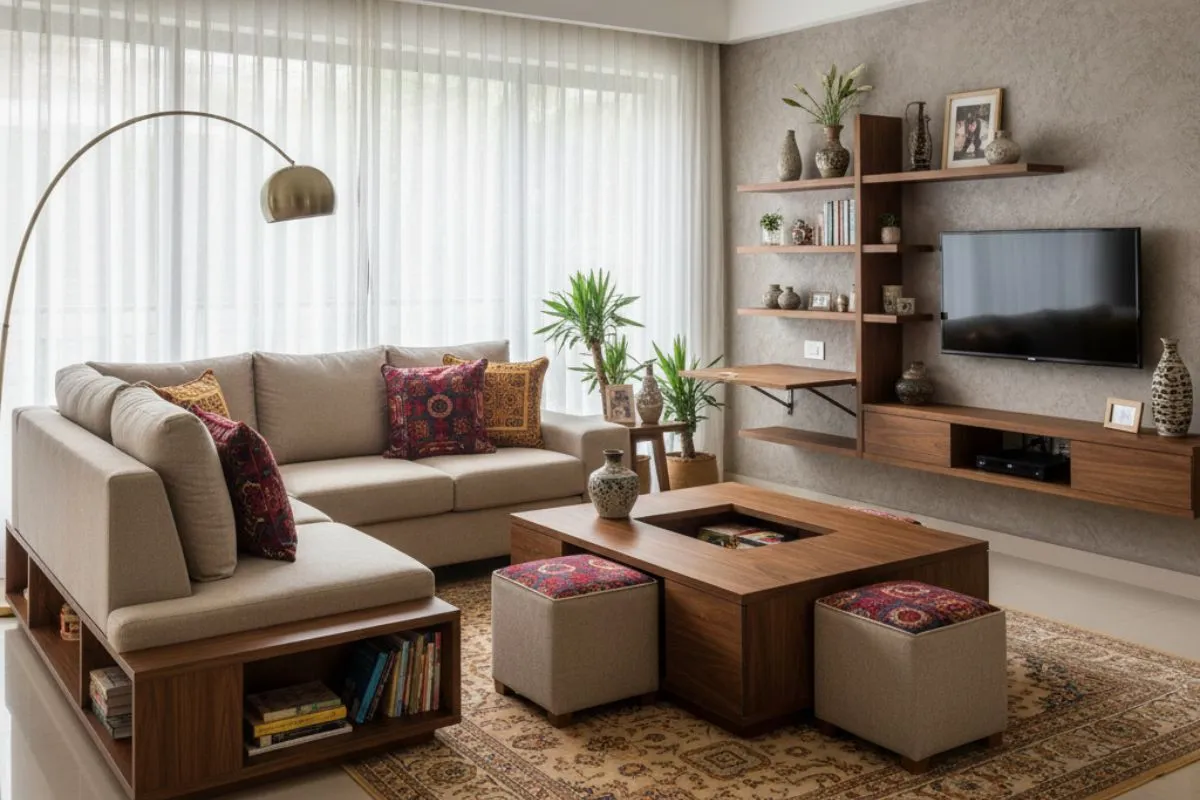
Furniture can transform how a space functions. With multi-use designs, one piece can do the job of two or even three.
Top Choices for Small Indian Homes:
- Foldable dining tables for open-plan homes.
- Sofa-cum-beds in guest rooms or study areas.
- Wall-mounted study desks in kids’ rooms.
- Ottomans with built-in storage for quick tidying.
Choose pieces that adapt to your routine without dominating the room.
7. Materials & Finishes: Simple, Durable, Stylish
Indian homes face dust, heat, humidity, and wear. Using the right materials ensures interiors stay fresh for years.
Go-To Materials to Consider:
- Porcelain slabs for use on walls and as counters for the kitchens and other furniture surfaces.
- Matte laminates that don’t show fingerprints.
- Vitrified tiles that are cost-effective and long-lasting.
- WPC panels for wardrobes and modular units in moisture-prone zones.
Choose materials not just for beauty but also for low maintenance and durability in Indian conditions.
8. Smart Design Principles to Follow
Good interior design is not about more stuff – it’s about smart stuff. Every element must serve a purpose, fit your lifestyle, and reflect your aesthetic.
Key Principles:
- Maximize natural light wherever possible.
- Use vertical height to increase storage.
- Design around your routine, not just standard templates.
- Mix textures like wood, stone, and porcelain slabs for richness without clutter.
When these ideas come together, your home not only feels more spacious but truly reflects your personality.
Conclusion
As the area of the house reduces, focus shifts to smart interiors which have a maximum impact. These Indian home interior strategies include multifunctional furniture and materials such as porcelain slabs. They are meant for real lives in real Indian homes. Thoughtful planning combined with efficient design creates a home that feels beautiful and functional.
Ready to explore your home’s full potential? Dive into our blog on Minimalist Home Front Designs to discover how exteriors can match your interior brilliance.
FAQ’s
1. What are some tips to make a small Indian home visually spacious?
In order to simplify a space, maintaining an open feel while not looking overcluttered requires the use of mirrors, neutral colors, vertical storage, and multifunctional furnishings.
2. Are there advantages of porcelain slabs over marble for Indian homes?
In comparison to marble, porcelain slabs certainly have advantages. They are more durable, better at resisting stains, and are easier to maintain, particularly in the kitchen and bathroom areas of the house.
3. On a low budget, how can I make my living room feel more luxurious?
Elevate your space by adding textured wall panels and accent lighting to porcelain and wood finishes, along with underused materials.
4. Can a stylish interior design be achieved in a 2BHK flat?
Yes, a stylish interior design can absolutely be achieved in a 2BHK flat with smart space planning, compact furniture, and the right materials.