📅 Published: Dec 29, 2025 | 🔄 Last Update: June 17, 2026 | ⏱️ Read Time: 7 min read
TL;DR:
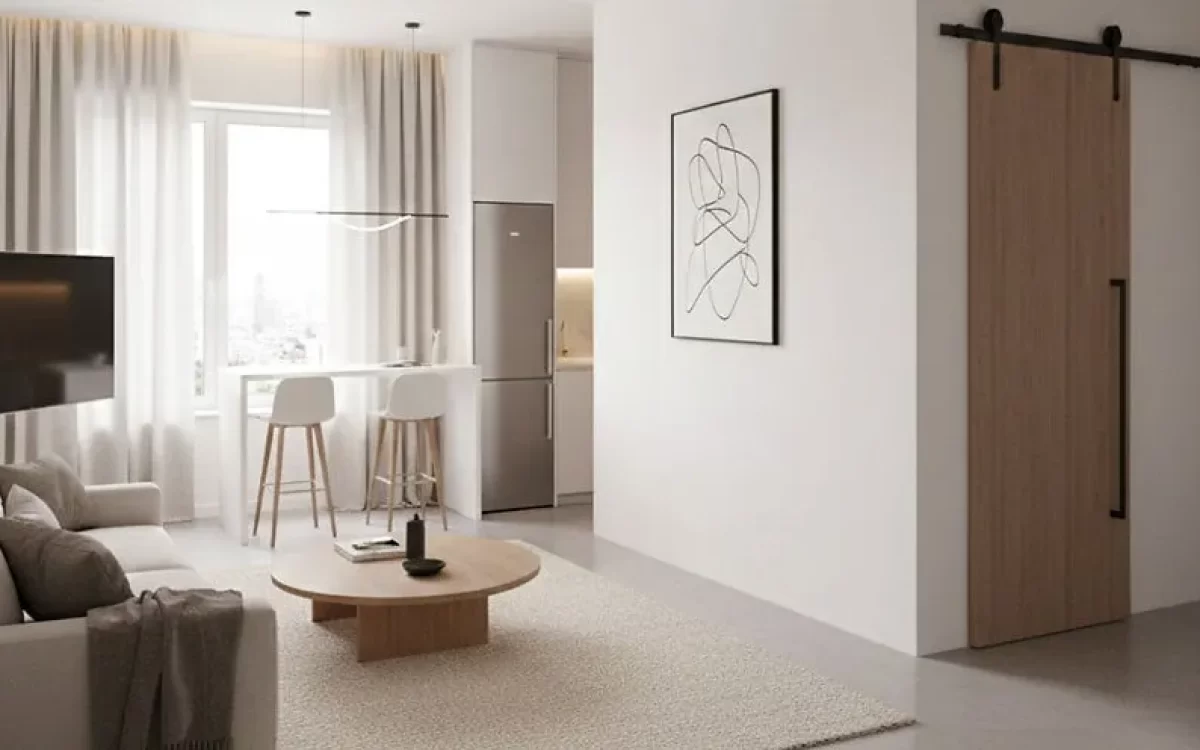
This 300 sq ft house interior uses smart zoning, light colors, and multi-functional furniture to feel double its size. The home skips heavy walls and uses height, mirrors, and natural light to open up the space. Built-in storage and foldable furniture keep the 300 square feet room clutter free. The layout proves that good 300 sq ft house plans depend on smart design, not extra space. Anyone planning a small home can use these same ideas.
A Quick Observation
| Smart Idea | What It Does | Best For |
|---|---|---|
| Spatial Zoning & Vertical Space | Creates separate zones without building walls and makes use of vertical space for storage and better visual flow. | Open-plan 300 sq ft house interiors that need clear and organized living areas. |
| Light Colors & Multi-Functional Furniture | Uses light colour schemes, mirrors, and furniture with multiple uses to make rooms feel larger and save floor space. | Small 300 square feet rooms that require smart storage solutions. |
| Natural Light & Personal Touches | Maximizes sunlight, includes smart technology, and adds meaningful décor to improve comfort and style. | Homeowners using 300 sq ft house plans who want a balance of functionality and personality. |
When homes are built with careful consideration, they can pack a lot of surprises in a small area. This post will show you around a 300 sq ft house interior that in reason to intelligent design and planning feels as if it is 600 sq ft.
It is all about making the right choices. This home proves that smart, design-focused planning works wonders, no matter the size of the property. Every corner has a purpose, and every design choice comes with a reason that shows the beauty of careful planning.
If you live in a compact apartment, or you are exploring 300 sq ft house plans for your own home, these ideas will give you practical techniques to do more with every inch you have.
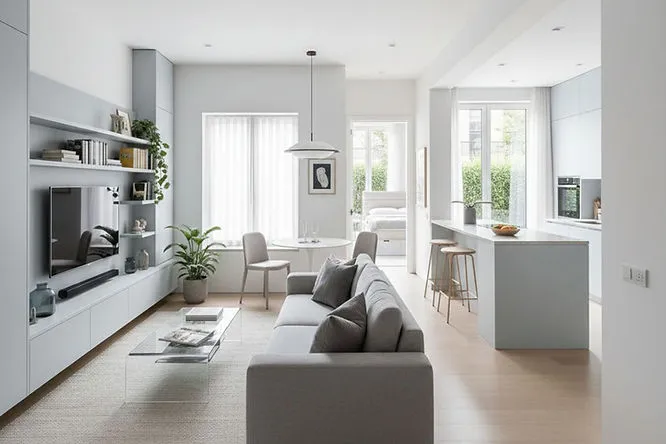
Here is the Smart Idea List for a 300 Sq Ft House Interior
1. The Magic Behind a Spacious Feel in 300 Sq Ft
Making a small space feel large is not about cutting down on furniture or living without comfort. It is about using design techniques that build a feeling of openness and flow, even inside a tight 300 square feet room.
Spatial Zoning Without Walls
Before going into the details, it helps to understand how dividing a space smartly can make it feel bigger. In small homes, too many walls break the flow. Open spaces with smart zoning work much better.
- Furniture marks out the living, dining, and sleeping areas without needing solid walls.
- Rugs and lighting give each zone its own identity.
- The same flooring runs across all areas, so the home looks connected rather than chopped up.
This setup creates different zones while keeping the room open and free-flowing.
By removing physical barriers and adding visual cues, the space feels more organized and less cramped.
Open Floor Plan with Vertical Emphasis
A small space should never be boxed in. Open floor plans allow air and light to travel freely, making everything feel more connected. Adding height to the design also helps.
- Tall shelves use up vertical wall space for storage.
- Loft beds or raised workspaces create usable areas underneath.
- Hanging lights and tall curtains make the room look taller.
These tricks make the space feel wider, taller, and more functional.
Combining height with an open layout is one of the simplest 300 sq ft house plans tricks, and it turns this small home into something that feels like a roomy apartment.
2. Color Palette and Materials: Light and Airy
Choosing the right colors and materials can totally change how big or small a space feels. Light shades and soft textures are the key to achieving this.
Light Colors for an Expansive Look
Before we dive into decor, let’s focus on color. Light colors reflect light and make a room appear larger and brighter.
- Walls and furniture in white, cream, or light grey make the room airy.
- Glossy surfaces in the kitchen and bathroom bounce light around.
- Mirrors on walls give an illusion of double the space.
These simple tricks lift the look of a small home instantly. With a light, fresh palette, the home feels inviting and spacious without changing its actual size.
Textures That Add Character Without Bulk
Just because a home is small doesn’t mean it should be plain. Adding textures brings charm without clutter.
- Linen curtains and wooden furniture bring softness and warmth.
- One wall with a subtle texture like soft brick or wallpaper gives interest.
- Light fabrics with simple patterns keep things interesting but not loud.
Textures add personality in a calm, gentle way.
Chosen wisely, they bring beauty and character while keeping the space open and easy on the eyes.
3. Multi-Functional Furniture: The True Game-Changer
Furniture in a small home should be more than just pretty. It should be useful, smart, and flexible. Let’s look at how this home uses furniture that saves space and does more than one job.
Furniture that Transforms
When space is limited, furniture must work harder. In this home:
- A bed that turns into a sofa gives both sleeping and sitting space.
- A foldable dining table comes out only when needed.
- Storage boxes under the bed hold clothes and other items.
These choices cut down the need for too many separate furniture pieces. This kind of furniture suits any 300 square feet room where every item needs to earn its place.
Built-Ins and Custom Solutions
Built-in furniture is a smart way to use every inch without wasting space.
- A sitting bench with storage underneath by the window.
- A wardrobe that fits perfectly in a corner.
- A kitchen with hidden pull-out counters and hanging storage.
These ideas show how custom design makes the most of small spaces. Well-planned custom furniture keeps the home neat, open, and genuinely practical to live in.
4. Natural Light and Illusion of Openness
Nothing makes a space feel bigger than good lighting. Natural light plays a major role, and understanding the Types of Lighting in Interior Design helps create a bright and spacious look.
Maximizing Windows and Light Entry
Let’s talk about how light makes a difference. More daylight means a larger, happier space.
- Big windows bring in sunshine.
- Sheer curtains let light pass through without losing privacy.
- Glossy tiles and surfaces reflect sunlight into darker corners.
These small details bring light and life into a tiny home. Natural light makes the space feel fresh and alive, no matter how small the floor plan is.
Visual Continuity and Transparency
Keeping the look clean and connected also makes a room feel bigger.
- Use glass or clear dividers instead of heavy walls.
- Keep the same flooring throughout the home.
- Avoid bold patterns or too many color breaks.
These choices let the eye move freely across the room, making the home feel wide and open. Designing for the eyes as well as for function makes the space feel large and seamless.
5. Small House, Big Personality
Even with limited space, this home feels full of life and comfort. Let’s explore how the owners have added personal touches.
Decor That Reflects Lifestyle
Your home should tell your story, no matter the size.
- Framed photos and favorite books give warmth.
- A few indoor plants bring freshness.
- Handmade or local crafts show personal style.
Less is more when every piece carries some meaning. With thoughtful decor and simple arrangements, the space feels loved and properly lived in.
Smart Tech for Smart Living
Even a small home can feel modern with the help of smart gadgets.
- Wall-mounted TVs and foldable desks save space.
- Smart lights with remote or app controls add convenience.
- Voice assistants help manage daily tasks with ease.
These tech ideas add comfort without taking up space.
Smart design and smart tech together make small homes easy and enjoyable to live in.
READ ALSO: Top 10 Mistakes to Avoid When Planning a Design for Home Interiors
Final Thoughts
This 300 sq ft house interior shows how square footage can be outsmarted with clever thinking. With the right furniture, colors, layout, personal touches, and a bit of heart, any small space can turn into a stylish, functional home. With creativity, even a tight 300 square feet room can feel like so much more than its actual size. This home proves that good 300 sq ft house plans are not about needing more space. They are about better design.
FAQ’s
1. What are some ways I can make a 300 sq ft house interior look bigger?
Light colors, mirrors, open layouts, and tall storage all help. Furniture should multi-task and be kept off the floor. Clutter should be avoided.
2. Is it practical to live in a 300 sq ft home?
Yes, it is practical for singles or couples. With smart design and furniture, it can offer all the comfort you need.
3. What is the best layout for a 300 sq ft house interior?
Open-plan layout with clearly defined zones using furniture and lighting works best. Avoid building extra walls.
4. How do I add personality to a small space without cluttering it?
Add personal items like photos or books. Use plants or handmade decor. Keep it simple but meaningful.