📅 Published: 21 July, 2026 | 🔄 Last Update: 21 July, 2026 | ⏱️ Read Time: 8 min read
TL;DR:
A built-in wardrobe design suits owned homes with a settled layout because it uses full wall height and can be customised around beams, corners and niches. A freestanding unit suits rental homes and changing needs because it is quicker to install and easy to move.
Ask for the exact plywood grade under IS 303 or IS 710 in writing, never vague terms like waterproof or premium. Pick hinged shutters when you need full access and sliding shutters when the bed sits close to the unit. Plan hanging, shelving and drawer zones first, then add accessories. Approve a signed drawing before production begins.
Quick Comparison
| Comparison Point | Built-In Wardrobe | Freestanding Wardrobe |
| Space use | Uses wall width and height efficiently | May leave gaps above and beside it |
| Customisation | High; size and interiors can be tailored | Limited to available models |
| Visual finish | Feels integrated with the room | Looks like a separate furniture piece |
| Installation | Needs measurement and site fitting | Usually delivered or assembled quickly |
| Portability | Difficult to relocate | Easier to move |
| Cost | Generally higher | Available across wider budgets |
| Best suited for | Owned homes and long-term interiors | Rental homes and flexible layouts |
A wardrobe may look perfect in a catalogue and still become inconvenient within months. Doors can clash with the bed, shelves may sit at the wrong height, or dampness may damage a beautiful unit from behind.
Choosing between built-in and freestanding storage affects the bedroom layout, daily convenience, maintenance and long-term value. This wardrobe design guide compares both options and explains what to check before buying.
Why Does a Built-In Wardrobe Design Suit Luxury Bedrooms?
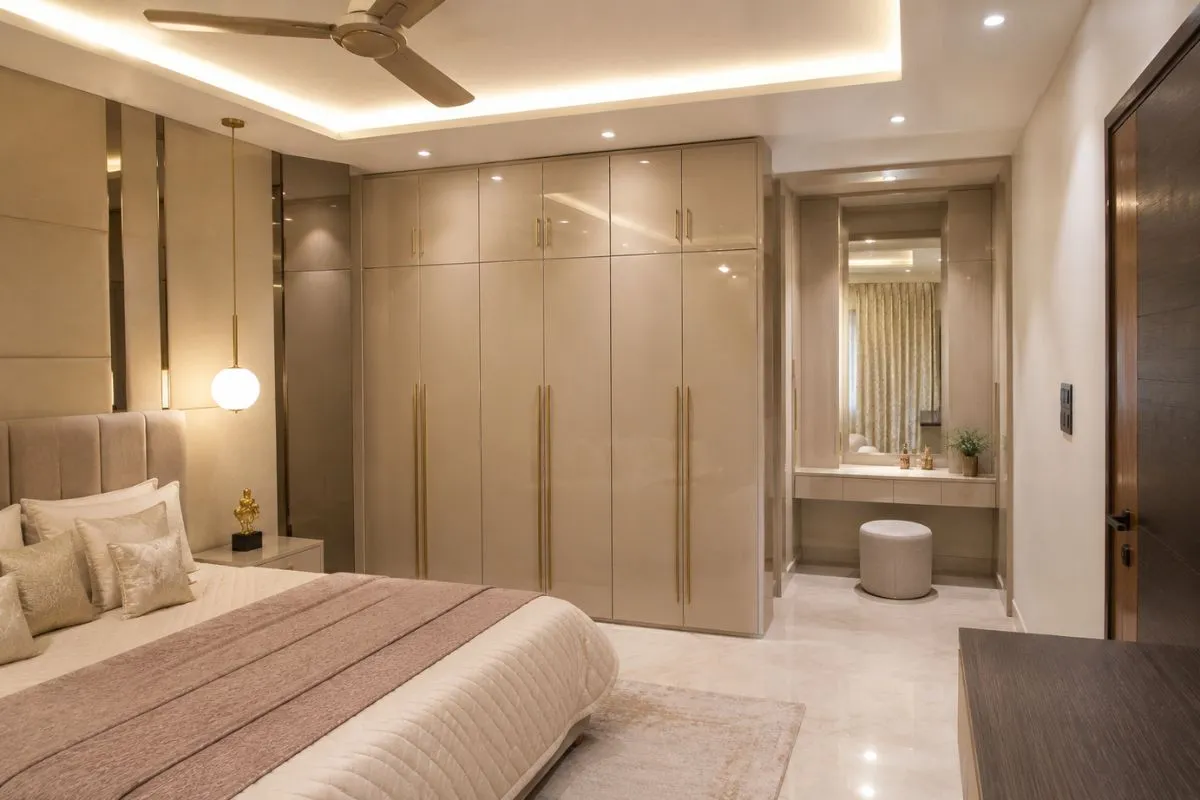
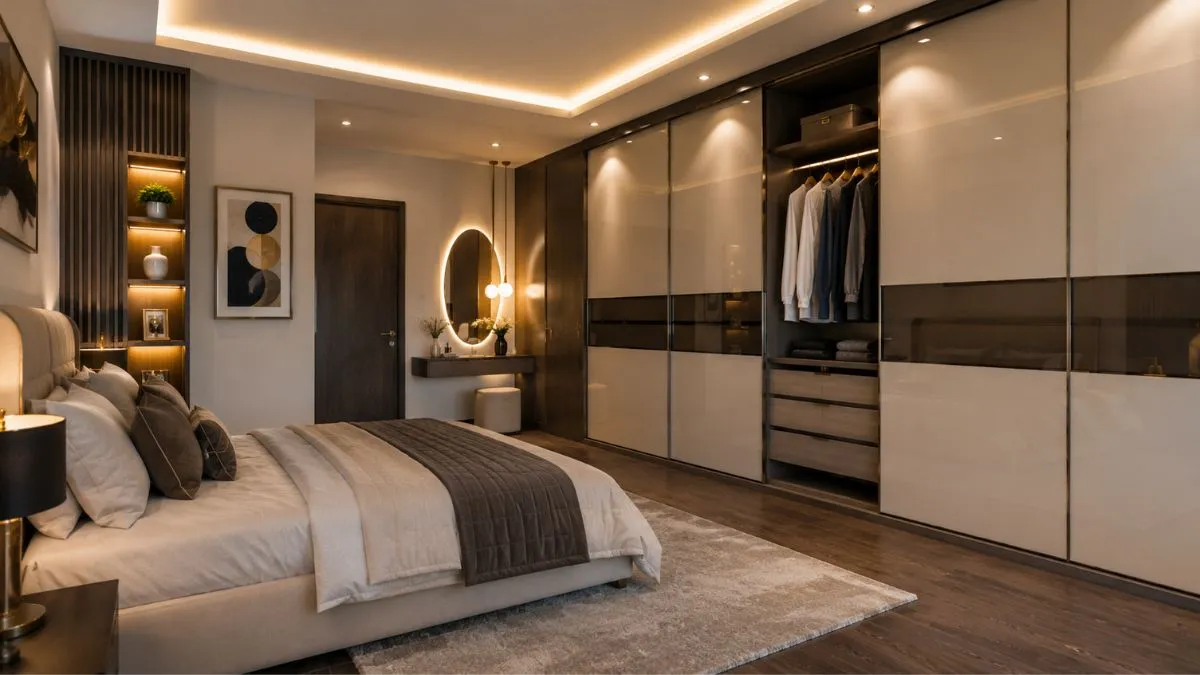
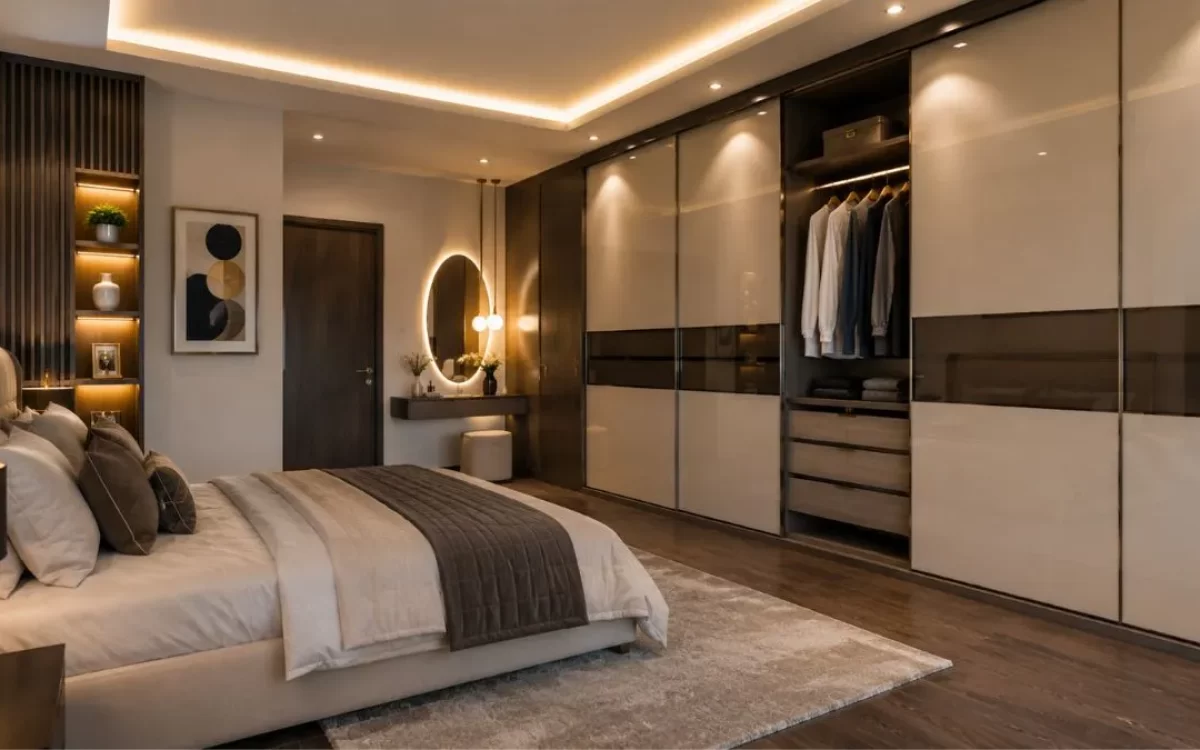
A well-planned built-in wardrobe design creates a calm, finished look because it feels like part of the architecture. It is especially useful in Indian bedrooms where beams, corners, electrical points or compact passages can complicate furniture placement.
Where Does a Built-In Unit Perform Best?
Choose it when you need:
- Full-height luxury bedroom storage without a dust-catching gap above
- Custom sections for sarees, suits, jewellery, bags and bedding
- Integrated lights, mirrors, dressing counters or a concealed television panel
- Better use of niches, corners and uneven walls
- Matching finishes across the headboard, side tables and wall panels
The interior can be planned around real clothing habits, making the wardrobe design more practical for everyday use.
READ ALSO: Bedroom Wall Decor Ideas for Homes and Flats
What Limitations Should Be Considered?
Built-in wardrobes require accurate measurements and skilled installation. They also remain with the property. Moving or redesigning them later may involve dismantling and repair work.
Wall condition matters too. A unit fixed against a damp external wall can develop odour, swelling or fungal marks. Check and treat the surface before installation, and provide a suitable back-panel detail where needed.
When Is a Freestanding Wardrobe the Smarter Choice?
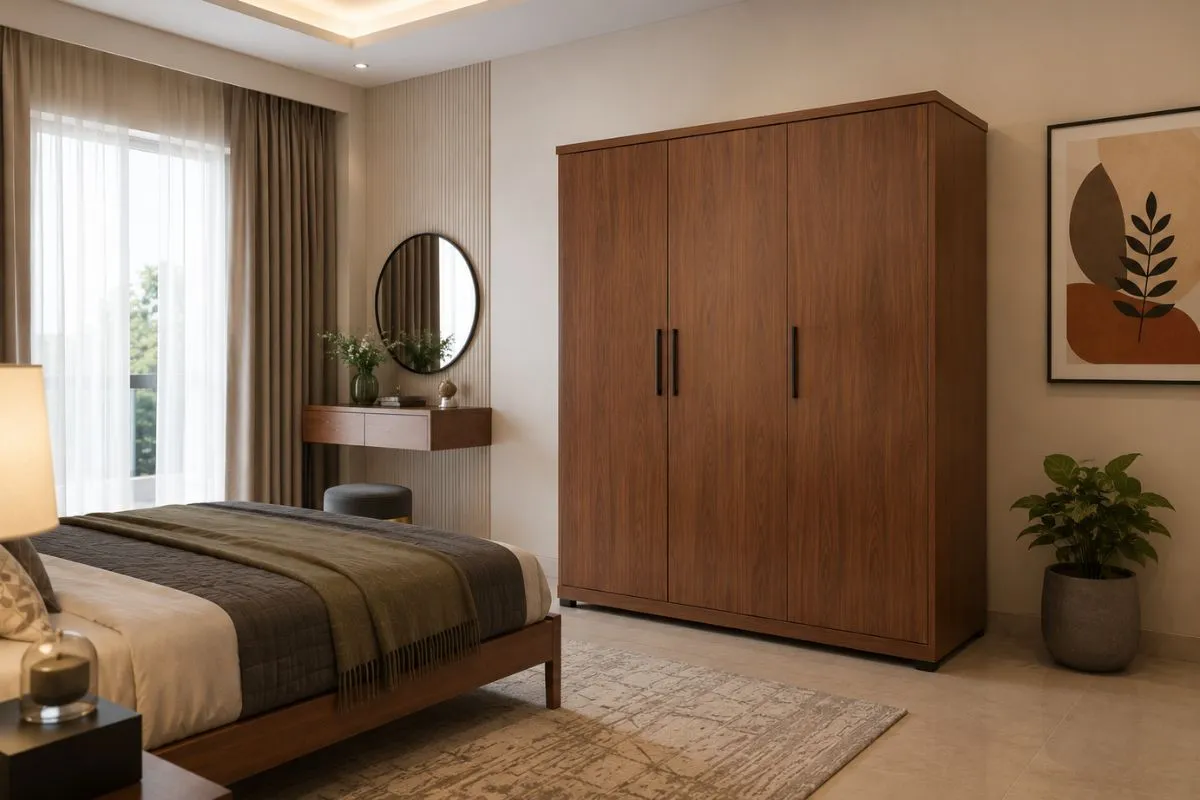
Freestanding units work well when flexibility matters more than architectural integration. They suit rental homes, guest rooms, temporary residences and bedrooms that may be redesigned soon.
A good three door wardrobe can provide practical hanging and folded storage without lengthy site carpentry. Buyers can inspect the finished proportions and hardware before purchase.
What Are Its Main Advantages?
- Faster delivery and setup
- Easier relocation
- Lower dependence on site labour
- Clearer upfront pricing
- Simple replacement when storage needs change
Premium veneer or lacquered models can look elegant in large bedrooms. A plastic wardrobe may suit temporary or utility storage, while a metal wardrobe is more appropriate for industrial, hostel or old-school functional settings. Neither usually offers the refinement expected in a luxury bedroom.
How Should Wardrobe Materials Be Evaluated?
The carcass, back panel, edge sealing and hardware decide how well the unit ages.
For plywood construction, ask for the exact grade instead of accepting vague claims such as waterproof or premium. BIS IS 303:2024 classifies general-purpose plywood into MR, BWR and BWP grades, with appearance categories and formaldehyde classes.
Marine plywood is covered by IS 710:2024 and is intended for demanding moisture exposure. It may help in high-risk locations, but it cannot compensate for wall seepage or poor edge sealing.
What Should Be Included in the Written Specification?
Ask the supplier to record:
- Board type, grade and thickness for each component
- Back-panel material and fixing method
- Laminate, veneer, lacquer or PU finish details
- Edge-banding and adhesive specification
- Hinge, channel and handle brand
- Dampness and anti-termite treatment where required
- Warranty for hardware, finish and structure
CPWD specifications connect material standards with execution, quality assurance and measurement. Apply the same thinking to cabinetry: approve the hidden construction in writing, not just the mood board.
Which Wardrobe Door Style Works Best?
1. Hinged Doors
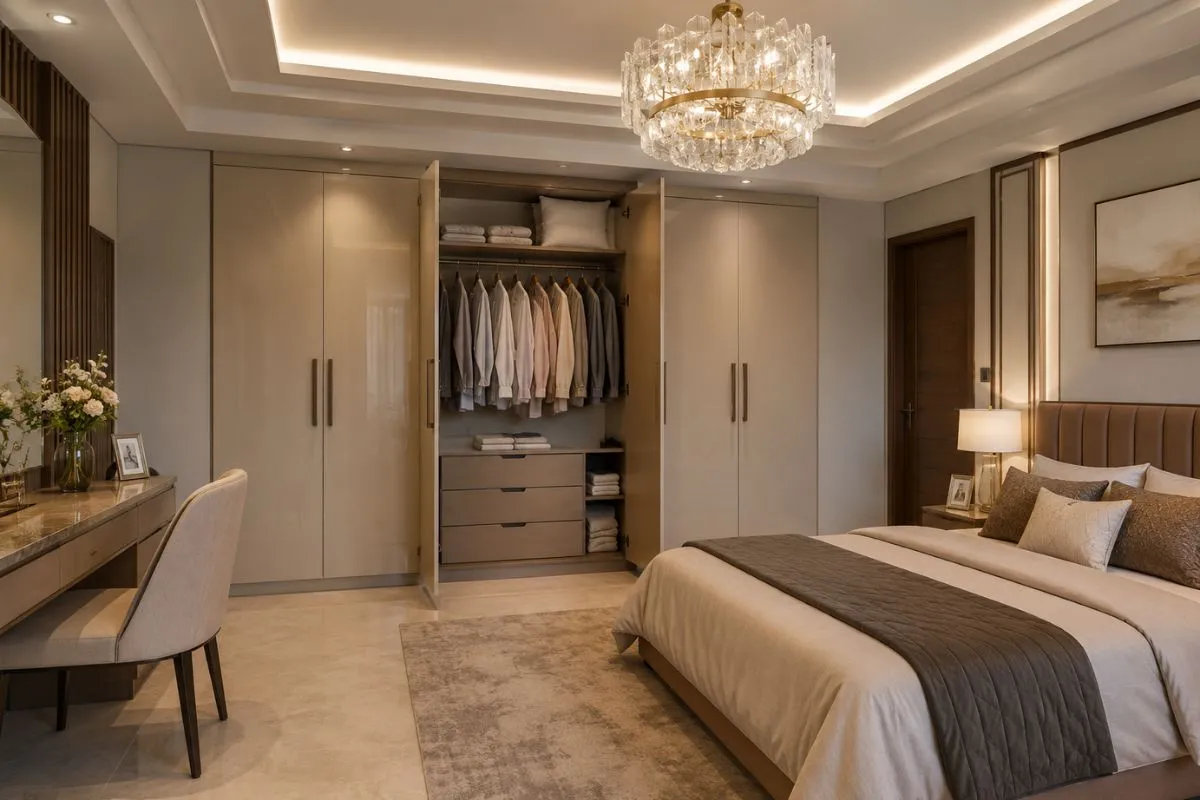
Hinged shutters provide full access to the interior and work well with drawers and pull-outs. They suit bedrooms with enough clearance in front of the wardrobe.
They are also easier to maintain than complicated track systems, provided the shutters are not excessively wide or heavy.
2. Sliding Systems
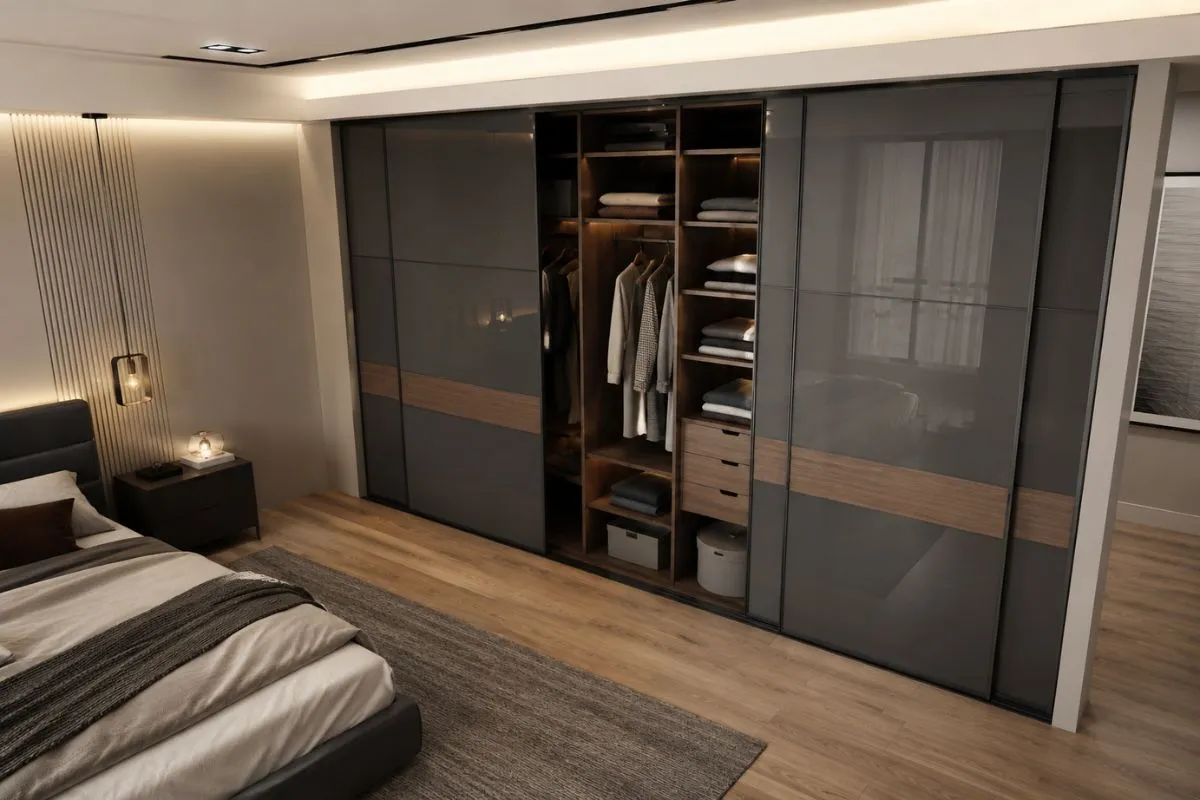
Sliding wardrobe doors are useful when the bed, side table or passage sits close to the unit. They create a clean, contemporary elevation across wide walls.
Only part of the interior opens at one time, so track quality and panel weight matter. Weak hardware can make large shutters noisy or difficult to move.
3. Walk-In Layouts
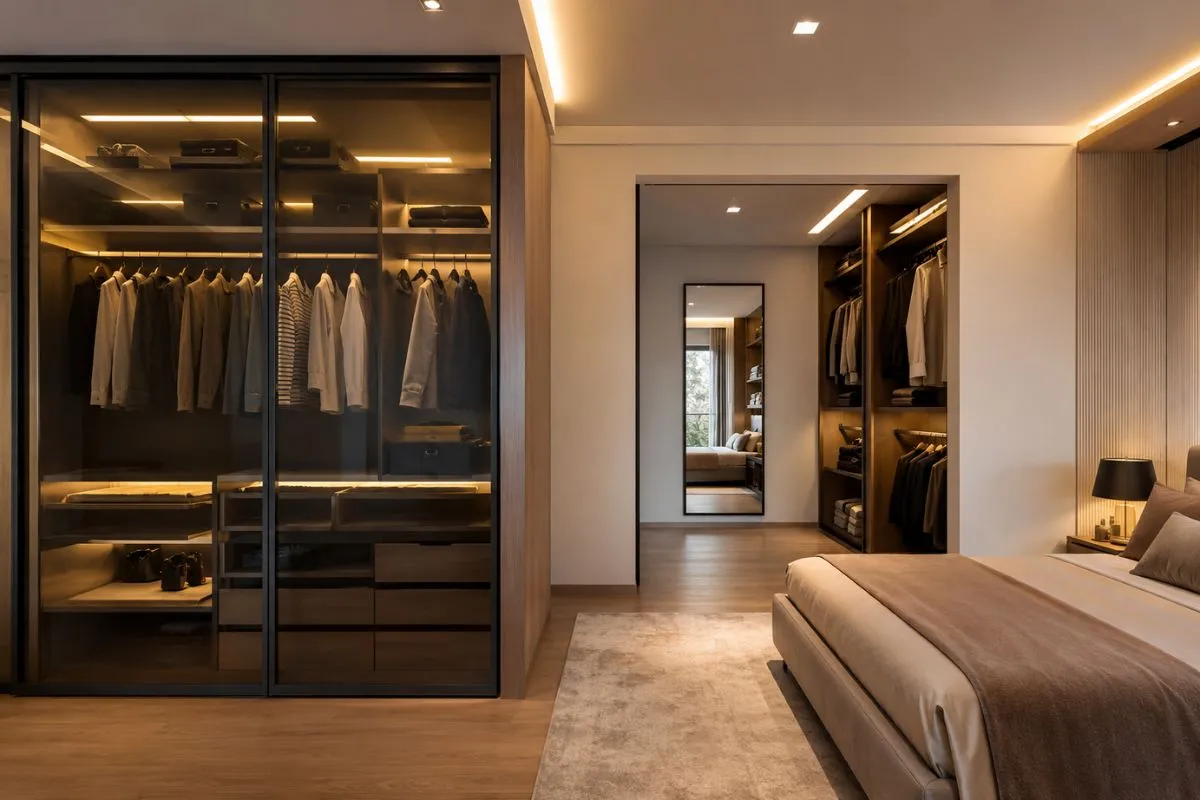
The walk-in closet vs wardrobe decision should be based on usable area. A walk-in needs comfortable movement space after cabinets are installed.
In a compact room, a full-wall built-in may store more and make the bedroom feel larger. Creating a cramped walk-in simply for the label rarely adds practical value.
How Can the Internal Layout Improve Daily Use?
A premium exterior cannot rescue a badly divided interior. Storage should follow the owner’s clothing and routine.
Which Zones Should Be Planned First?
- Daily hanging: Shirts, trousers, kurtas and workwear at easy reach.
- Long hanging: Sarees, dresses, sherwanis and coats with clear height.
- Folded storage: Adjustable shelves for changing stack sizes.
- Drawers: Shallow ones for accessories and deeper ones for garments.
- Upper storage: Suitcases, quilts and seasonal items.
- Special sections: Shoe trays, laundry pull-outs or lockers only when needed.
Among modern wardrobe ideas India homeowners often choose sensor lights, soft-close hardware and pull-down rails. Add these only when they solve a daily problem; too many accessories reduce usable space.
For example, several narrow accessory trays may look impressive in a showroom but leave little room for ordinary folded clothing. Start with hanging, shelves and drawers. Add specialised fittings afterwards.
What Affects Wardrobe Cost and Long-Term Value?
Built-in wardrobes usually cost more because they involve custom design and site fitting. Freestanding options are easier to compare because the price relates to a finished model.
The cheapest option may still become costly if the back panel is weak, the edges are poorly sealed or the hardware fails early.
Which Details Deserve Attention Before Installation?
- Carcass quality, not only shutter finish
- Replaceable and locally serviceable hardware
- Access to lighting drivers and wiring
- Wall straightness and floor level
- Switches, sockets, skirting and air-conditioning routes
- A layout that can adapt to changing storage needs
Inspect the room before production and fitting. Small errors become visible in floor-to-ceiling cabinetry.
The installer should also check whether the bedroom door, balcony door and wardrobe shutters can operate together. In compact rooms, even a difference of a few centimetres can affect circulation.
How Can You Choose the Right Wardrobe for Your Home?
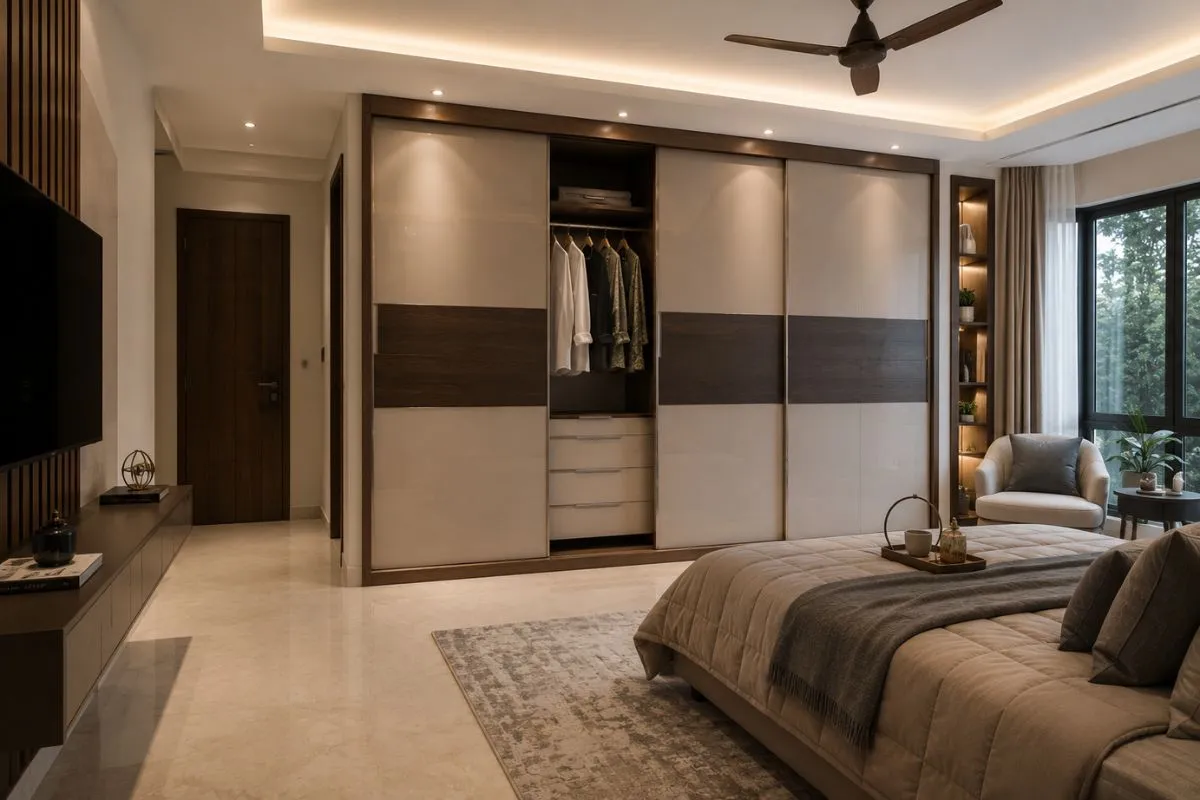
Choose a built-in unit when the property is owned, the bedroom layout is settled and storage must feel integrated with the interiors. It is often the stronger option for a primary suite or architect-designed residence.
Choose a freestanding unit when you may relocate, need quick installation or want freedom to rearrange the room. It is practical for rental homes, guest bedrooms and changing family needs.
A freestanding model can also work as a deliberate design feature. An elegant unit with distinctive handles, fluted shutters or a rich veneer finish can bring character to a large bedroom.
The best wardrobe design is not automatically the costliest one. It is the unit that fits correctly, stores what you actually own and remains easy to use for years.
What Mistakes Should Be Avoided Before Ordering?
- Selecting the finish before planning the interior
- Ignoring dampness or termite risk behind the unit
- Choosing oversized shutters without checking hinge capacity
- Using sliding wardrobe doors where full-width access is frequently needed
- Forgetting switches, sockets and skirting
- Accepting vague material descriptions
- Adding accessories that reduce basic shelf space
- Copying showroom dimensions without measuring personal needs
Approve a final drawing showing external dimensions, internal divisions, materials, finishes, hardware and electrical provisions before production begins.
Do not rely only on verbal discussions with the carpenter, contractor or furniture brand. A signed drawing and written material list create clarity for everyone and make final inspection much easier.
FAQ’s
1. Is a Built-In Wardrobe Better Than a Freestanding Wardrobe?
It is better for permanent, customised storage. A freestanding unit is better when portability and speed matter more.
2. Which Plywood Grade Is Suitable for Bedroom Wardrobes?
Choose an appropriate IS 303 grade based on moisture exposure and site conditions. Wall dampness must be fixed separately.
3. Are Sliding Doors Suitable for Small Bedrooms?
Yes, they save opening space. Use reliable tracks and confirm that partial access will suit your routine.
4. How Deep Should a Wardrobe Be?
The depth should suit hangers, shutters and internal fittings. Final dimensions must follow clothing type and hardware.